 1 / 25
PH 3 - 298 JARVIS STREET
Toronto (Church-Yonge Corridor), Ontario, M5B2M4
$849,000
Bedrooms
3
Bathrooms
2
Parking
1
About this property
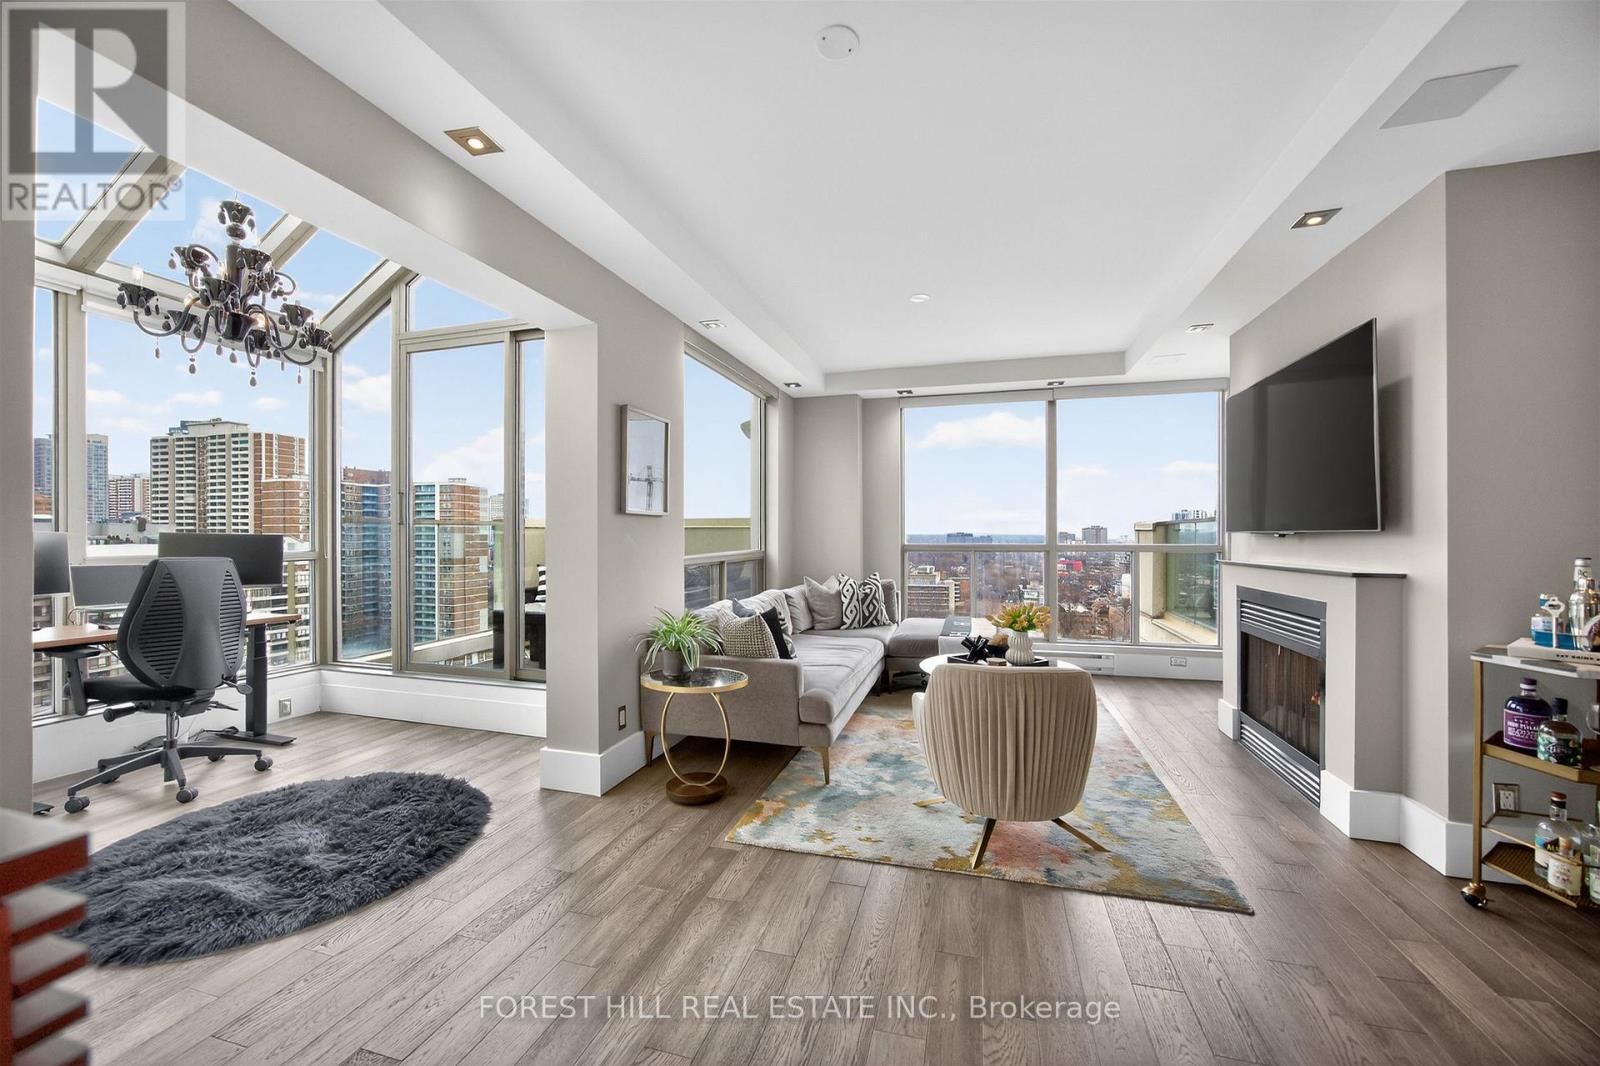
"Welcome to the Upper Penthouse in the prestigious Metropolitan Essex building at 298 Jarvis Street, Toronto! This stunning corner unit boasts a perfectly designed split-bedroom floor plan featuring 2 bedrooms plus a den, delivering both luxury and functionality. Unique to this exclusive suite are soaring 9-foot smooth ceilings, not one but two private walkout terraces, and two beautifully maintained functional wood-burning fireplaces providing both charm and warmth.The den is a showstopper with its 15-foot glass ceilings, creating a gloriousgreenhouse-inspired feature, bathed in natural light. Modern upgrades are found throughout the home, including pot lights, contemporary finishes, and meticulous attention to detail. Enjoy the spacious layout and flow designed for both entertaining and personal retreat.This is a rare opportunity to experience upscale living in the heart of Toronto, a perfect blend of luxury, natural light, and thoughtful design. Don't miss out on this unique offering in a coveted address!"Maintenance fees cover utilities. (id:66779)
Rooms
| Living room | Main level | — |
| Den | Main level | — |
| Kitchen | Main level | — |
| Dining room | Main level | — |
| Primary Bedroom | Main level | — |
| Bedroom 2 | Main level | — |
| Bathroom | Main level | — |
Details
- View
- City view, Lake view, View
- Cooling
- Central air conditioning
- Heating
- Radiant heat, Forced air, Natural gas
- List aor
- Toronto
- Basement
- None
- Flooring
- Hardwood
- Appliances
- Washer, Refrigerator, Dishwasher, Stove, Dryer, Microwave, Window Coverings
- Directions
- Jarvis & Carlton
- Fireplace
- Yes
- Lot features
- Elevator, In suite Laundry
- Pool features
- Indoor pool
- Structure type
- Apartment
- Association fee
- 1,452.12
- Association name
- First Service Residential
- Fireplaces total
- 2
- Parking features
- Garage, Underground
- Tax annual amount
- 3,559.3
- Building features
- Storage - Locker, Exercise Centre, Sauna, Fireplace(s), Security/Concierge
- Exterior features
- Concrete, Brick
- Community features
- Pets not Allowed
- Bedrooms above grade
- 2
- Bedrooms below grade
- 1
- Property attached
- Yes
- Association fee includes
- Heat, Electricity, Water, Insurance, Parking
- Association fee frequency
- Monthly
More in Toronto




The trademarks REALTOR®, REALTORS®, and the REALTOR® logo are controlled by The Canadian Real Estate Association (CREA) and identify real estate professionals who are members of CREA. The trademarks MLS®, Multiple Listing Service® and the associated logos are owned by CREA and identify the quality of services provided by real estate professionals who are members of CREA. Listing data is provided by the REALTOR.ca Data Distribution Facility (DDF®) and is deemed reliable but is not guaranteed accurate by CREA.