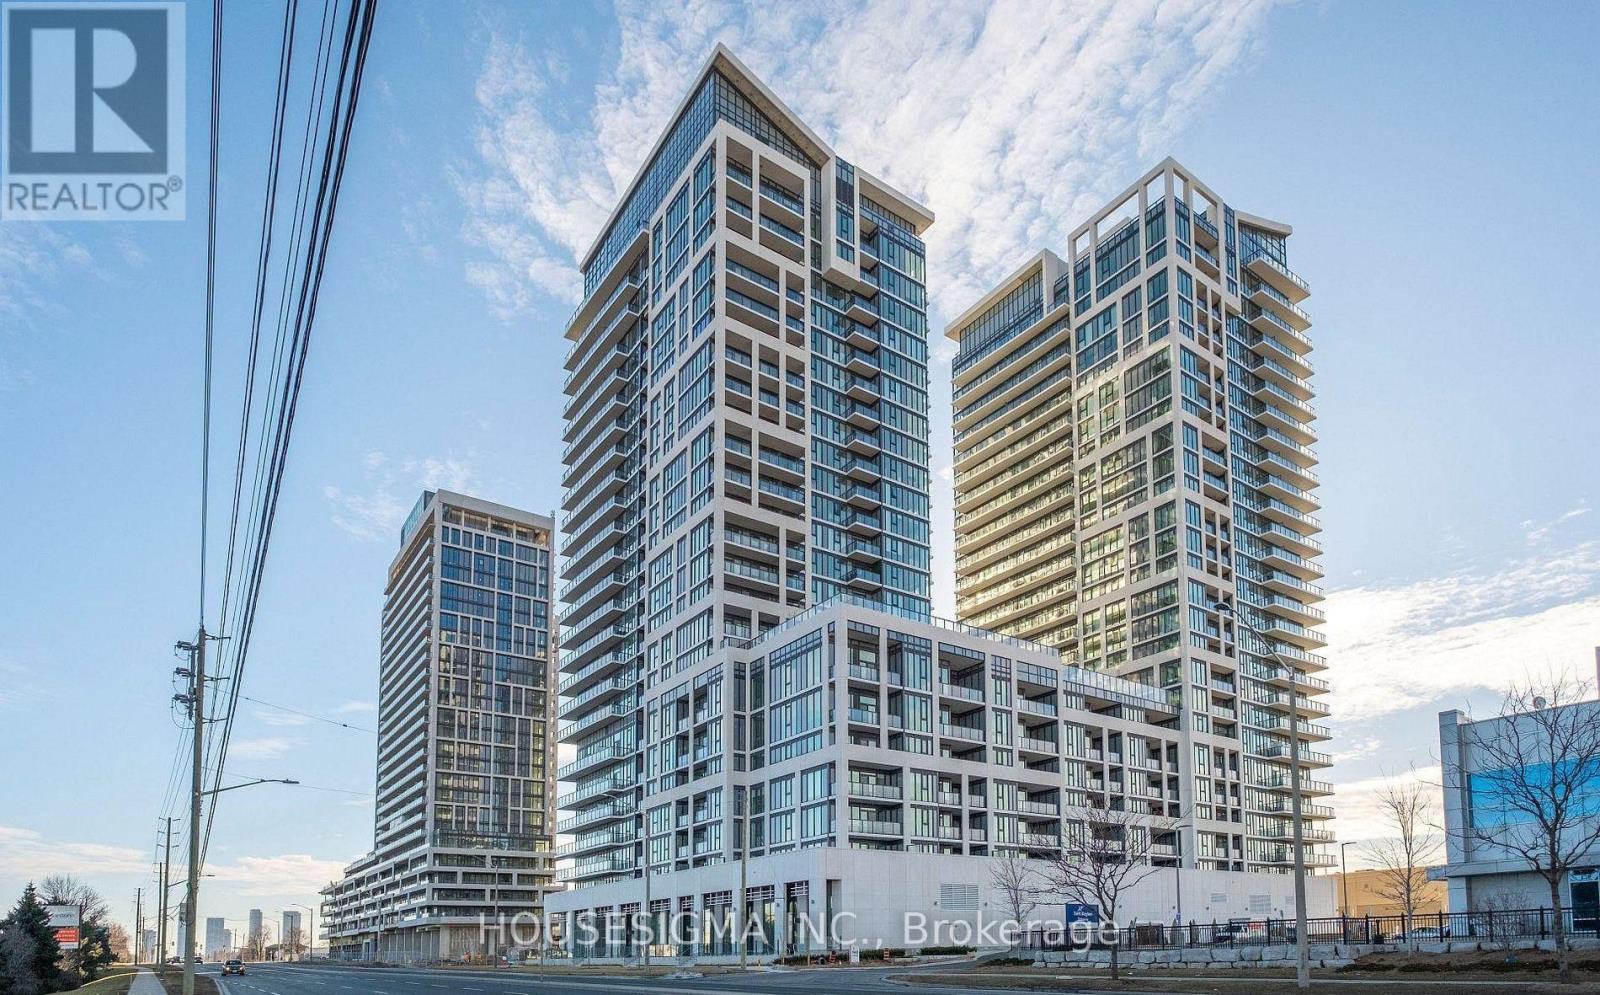
 1 / 25
PH 218 - 9000 JANE STREET
Vaughan (Vellore Village), Ontario, L4K0M6
Price on request
Bedrooms
2
Bathrooms
2
Parking
1
About this property
RARE UPPER PENTHOUSE CORNER SUITE WITH UNOBSTRUCTED VIEWS! Experience Elevated Living at Charisma West In This Pristine, 3-Year-Young 2-Bedroom, 2-Bathroom Suite by Greenpark. Bright And Spacious Open-Concept Layout Featuring Soaring 10' Smooth Ceilings, Laminate Flooring, Massive Floor-To-Ceiling Windows, And Breathtaking Panoramic Views. Modern Open-Concept Kitchen With Centre Island, Quartz Countertops, Extended Cabinetry, Stylish Backsplash, And Stainless Steel Appliances. All Windows Equipped With Zebra Blinds. Private Balcony, In-Suite Laundry, 1 Parking Space & 1 Locker Included. Excellent Building Amenities Including Outdoor Pool, Rooftop Patio, Fitness Centre, Wellness Room, Theatre Room, Billiards Lounge & More. Prime Location Just Steps To Vaughan Mills, Restaurants, Shopping, Plazas & Transit, With Easy Access To VMC Subway/TTC, Hwy 400 And Canada's Wonderland. Move-In Ready and Rarely Offered, Don't Miss This Exceptional Penthouse Rental! (id:66779)
Rooms
| Living room | Flat | — |
| Dining room | Flat | — |
| Kitchen | Flat | — |
| Primary Bedroom | Flat | — |
| Bedroom 2 | Flat | — |
Details
- View
- City view, View
- Cooling
- Central air conditioning
- Heating
- Forced air, Natural gas
- List aor
- Toronto
- Basement
- None
- Flooring
- Laminate
- Directions
- Cross Streets: JANE & RUTHERFORD. ** Directions: Jane St South of Rutherford.
- Fireplace
- No
- Lot features
- Level lot, Balcony, Carpet Free
- Pool features
- Outdoor pool
- Structure type
- Apartment
- Association name
- FIRST SERVICE RESIDENTIAL
- Parking features
- Garage, Underground
- Building features
- Storage - Locker, Exercise Centre, Recreation Centre, Party Room, Security/Concierge
- Exterior features
- Concrete
- Community features
- Pets not Allowed
- Bedrooms above grade
- 2
- Property attached
- Yes
More in Vaughan

The trademarks REALTOR®, REALTORS®, and the REALTOR® logo are controlled by The Canadian Real Estate Association (CREA) and identify real estate professionals who are members of CREA. The trademarks MLS®, Multiple Listing Service® and the associated logos are owned by CREA and identify the quality of services provided by real estate professionals who are members of CREA. Listing data is provided by the REALTOR.ca Data Distribution Facility (DDF®) and is deemed reliable but is not guaranteed accurate by CREA.