 1 / 25
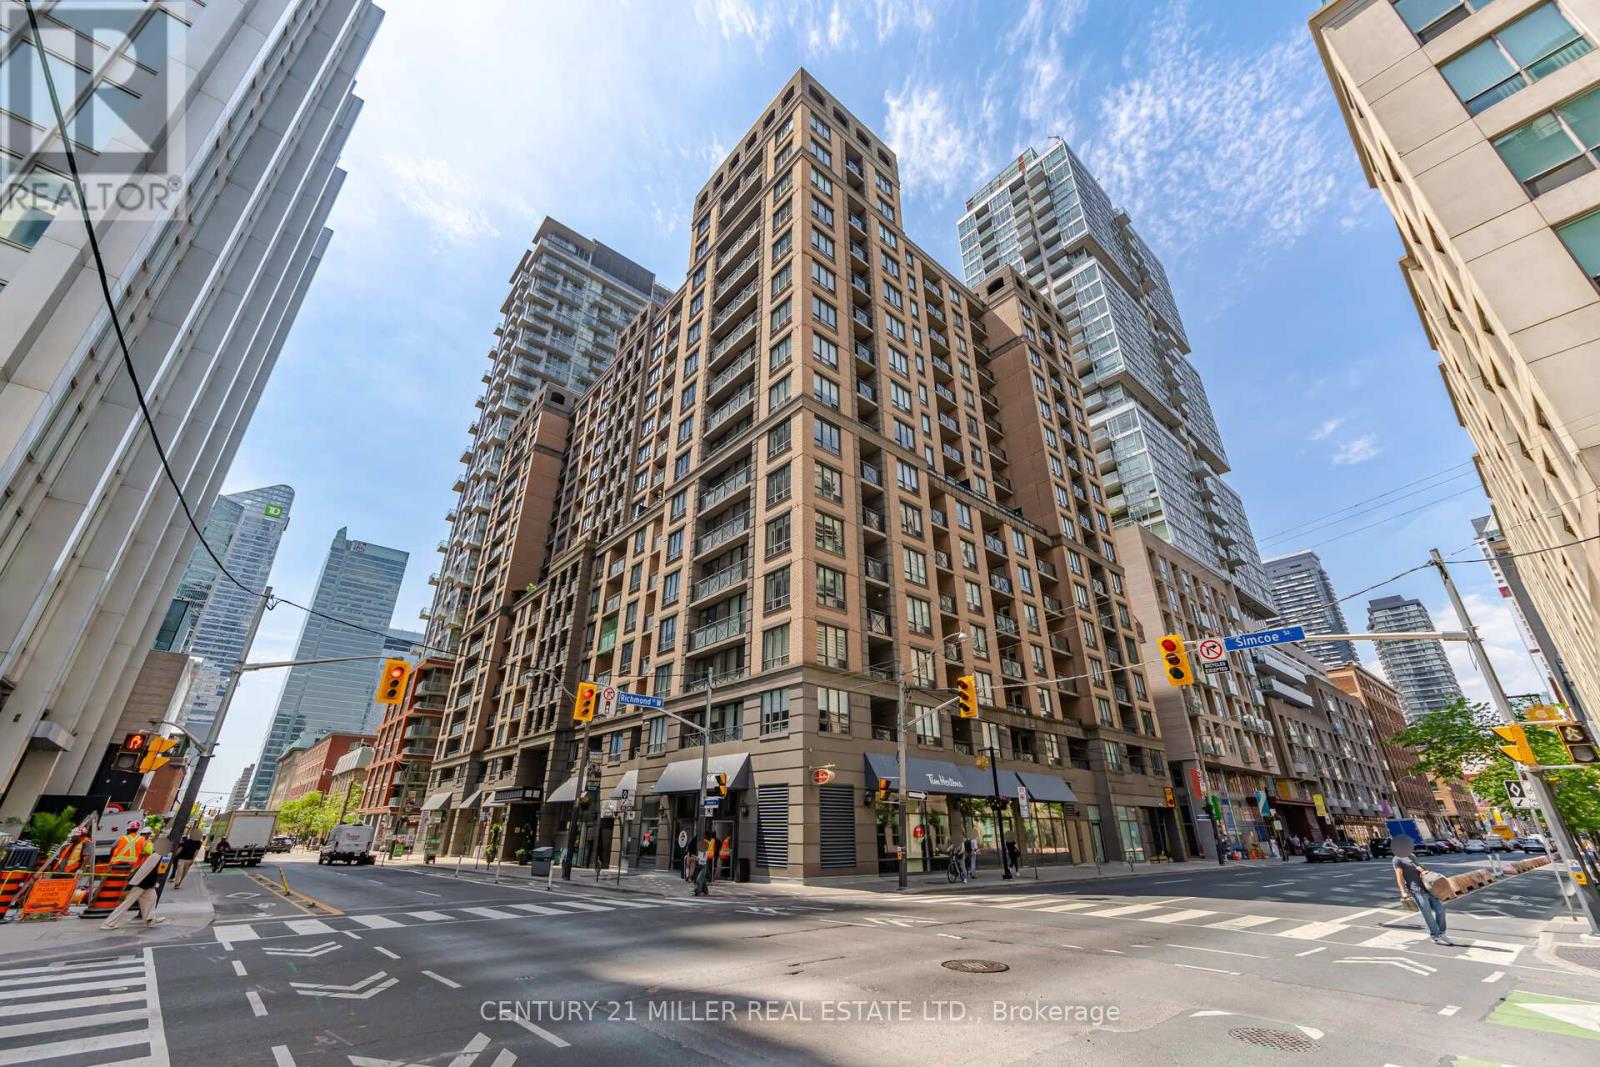
PH # 12 - 140 SIMCOE ROAD
Toronto (Waterfront Communities), Ontario, M5H4E9
$599,900
Bedrooms
1
Bathrooms
1
Parking
0
About this property
Welcome PH#12 at University Plaza, a highly sought-after residence in the heart of Toronto's Financial and Entertainment Districts. This bright and spacious 1-bedroom suite offers approximately 611 sq. ft. Plus Balcony of thoughtfully designed living space with a functional open-concept layout that maximizes comfort and efficiency.Featuring a modern kitchen with stone/granite countertops, stainless steel appliances, ample cabinetry, and a breakfast bar, this suite is ideal for both everyday living and entertaining. The generous living and dining area provides exceptional flexibility, while the oversized bedroom offers privacy and comfort. Large windows fill the space with natural light, creating a warm and inviting atmosphere.Perfect for professionals seeking a downtown lifestyle or investors looking for a rental opportunity, this well-maintained building offers premium amenities including 24-hour concierge, fitness centre, party and meeting rooms, boardroom, rooftop terrace and visitor parking.Boasting a perfect Walk Score of 100 and Transit Score of 100, you're just steps to Osgoode Station, PATH access, UHN hospitals, U of T, OCAD, Queen West, King West, TIFF Lightbox, Rogers Centre, CN Tower, top restaurants, theatres, shopping, and Toronto's vibrant business core. Maintenance fees include heat, hydro, and water, providing exceptional value.A rare opportunity to own in one of downtown Toronto's most connected and desirable neighbourhoods-ideal for end-users and investors alike. (id:66779)
Rooms
| Living room | Main level | — |
| Dining room | Main level | — |
| Kitchen | Main level | — |
| Primary Bedroom | Main level | — |
Details
- Cooling
- Central air conditioning
- Heating
- Forced air, Natural gas
- List aor
- Toronto
- Tax year
- 2,025
- Basement
- None
- Flooring
- Laminate, Ceramic
- Appliances
- Washer, Refrigerator, Dishwasher, Stove, Oven, Dryer, Microwave, Window Coverings
- Directions
- Cross Streets: University /Richmond. ** Directions: University Ave. /Richmond St. W.
- Fireplace
- No
- Lot features
- Balcony, Carpet Free
- Structure type
- Apartment
- Association fee
- 549.61
- Association name
- Property Management Ltd.
- Parking features
- Underground, No Garage
- Tax annual amount
- 2,946.47
- Building features
- Storage - Locker, Exercise Centre, Party Room, Security/Concierge, Visitor Parking
- Exterior features
- Concrete
- Community features
- Pets Allowed With Restrictions
- Zoning description
- CRE*74)
- Bedrooms above grade
- 1
- Property attached
- Yes
- Association fee includes
- Common Area Maintenance, Heat, Water, Insurance
- Association fee frequency
- Monthly
More in Toronto




The trademarks REALTOR®, REALTORS®, and the REALTOR® logo are controlled by The Canadian Real Estate Association (CREA) and identify real estate professionals who are members of CREA. The trademarks MLS®, Multiple Listing Service® and the associated logos are owned by CREA and identify the quality of services provided by real estate professionals who are members of CREA. Listing data is provided by the REALTOR.ca Data Distribution Facility (DDF®) and is deemed reliable but is not guaranteed accurate by CREA.