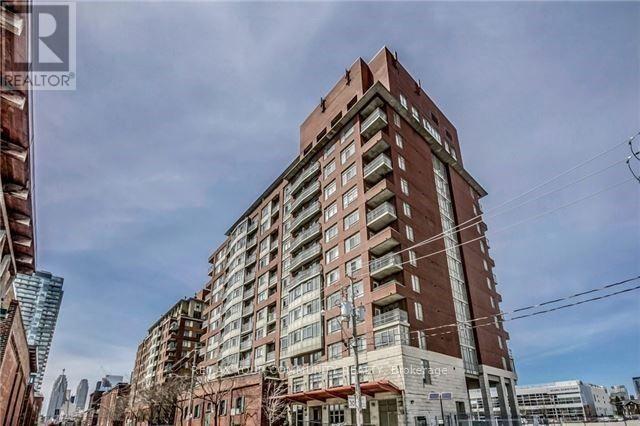
 1 / 25
PH 11 - 80 MILL STREET
Toronto (Waterfront Communities), Ontario, M5A4T3
Price on request
Bedrooms
2
Bathrooms
1
Parking
1
About this property
R-A-R-E 2 Story Penthouse With Large Private Terrace In The Vibrant Historic Distillery District! Large 1+1 Bedroom (1120 Sqft.) With Split Floor Plan And Private Master Bedroom With Walk In Closet. Breathtaking Views Of The City Skyline With Thousands Of Dollars Spent On Modern Upgrades - 2023 New Flooring, 2023 Upgraded Granite Counters, 2026 Upgraded Bathroom, 2026 Updated Paint, 2023 Updated Stairs, 2023 New Pot Lights! Loads of Storage Space Under the Stairs (Hidden) and Main Hall Closet. Walk To The Financial District, Lake Front Walk/Run/Bike Trails, Amazing Underpass Park, St. Lawrence Market And Enjoy the Year Round Action Of The Distillery District Shoppes, Galleries, Restaurants, Bars, Spring, Summer & Fall Festivals and the World Famous Magical Christmas Market! Immediate Access to Visitor Parking, the DVP, Gardner Expwy and TTC At Your Doorstep! (id:66779)
Rooms
| Living room | Main level | — |
| Dining room | Main level | — |
| Kitchen | Main level | — |
| Primary Bedroom | Second level | — |
| Den | Second level | — |
Details
- View
- View
- Cooling
- Central air conditioning
- Heating
- Forced air, Natural gas
- List aor
- Toronto
- Basement
- None
- Flooring
- Tile, Laminate
- Appliances
- Washer, Refrigerator, Dishwasher, Stove, Dryer, Microwave, Hood Fan, Blinds
- Directions
- Cherry St/Mill St
- Fireplace
- No
- Structure type
- Apartment
- Association name
- Icc Property Management 416-504-1212
- Parking features
- Garage, Underground
- Building features
- Exercise Centre, Recreation Centre
- Exterior features
- Brick
- Community features
- Pets Allowed With Restrictions
- Architectural style
- Multi-level
- Bedrooms above grade
- 1
- Bedrooms below grade
- 1
- Property attached
- Yes
More in Toronto




The trademarks REALTOR®, REALTORS®, and the REALTOR® logo are controlled by The Canadian Real Estate Association (CREA) and identify real estate professionals who are members of CREA. The trademarks MLS®, Multiple Listing Service® and the associated logos are owned by CREA and identify the quality of services provided by real estate professionals who are members of CREA. Listing data is provided by the REALTOR.ca Data Distribution Facility (DDF®) and is deemed reliable but is not guaranteed accurate by CREA.