 1 / 24
PH 10 - 55 ONEIDA CRESCENT
Richmond Hill (Langstaff), Ontario, L4B0E8
$799,000
Bedrooms
2
Bathrooms
2
Parking
1
About this property
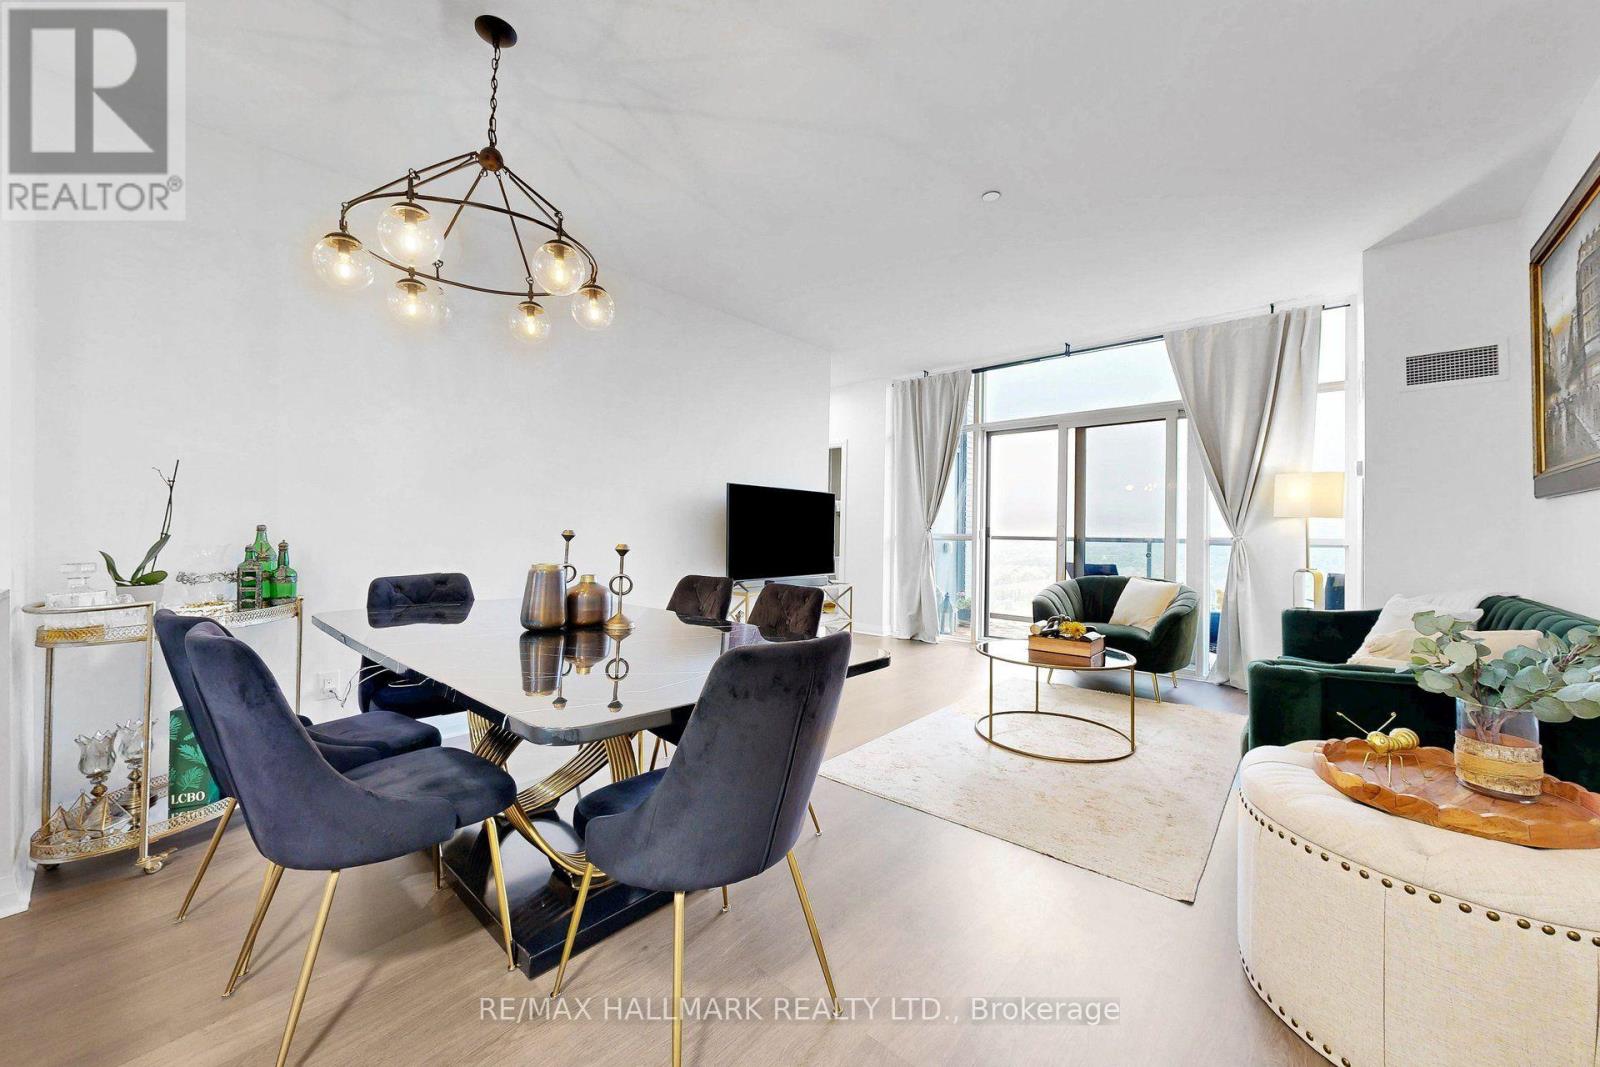
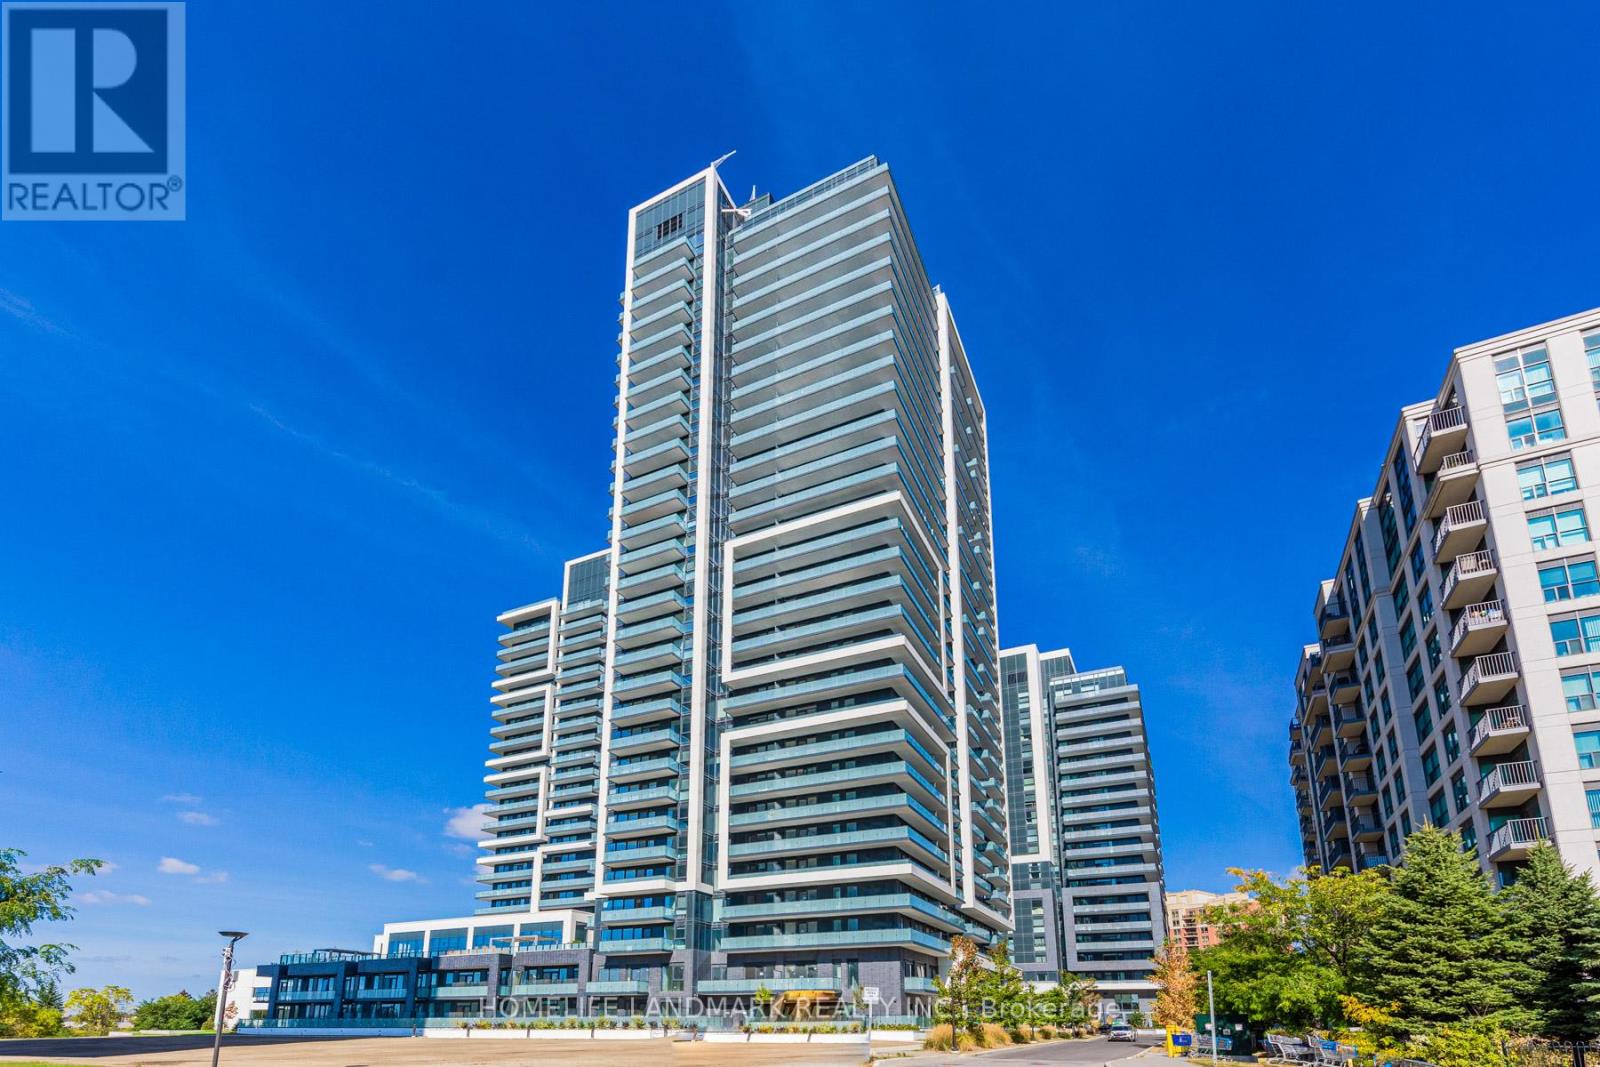
Stunning corner penthouse suite at the SkyCity I! This totally unobstructed, bright, andspacious 2-bedroom, 2-bathroom unit is one of a kind and offers over 950 sq. ft. of livingspace with 9' ceilings with no bulkheads, floor-to-ceiling windows, and two private balconieswith beautiful north and east views. Thoughtfully designed layout with abundant natural light,ensuite laundry, central air conditioning, one owned locker, and underground parking. Enjoyexceptional building amenities including 24-hour concierge/security, indoor pool, fitnesscentre, party room, guest suites, rooftop green garden and BBQ areas. Ideally located close totransit, shopping, restaurants, and major highways. (id:66779)
Details
- View
- View
- Cooling
- Central air conditioning
- Heating
- Forced air, Natural gas
- List aor
- Toronto
- Tax year
- 2,025
- Basement
- None
- Appliances
- Washer, Refrigerator, Dishwasher, Stove, Dryer, Microwave, Hood Fan, Window Coverings
- Directions
- High Tech Rd & Red Maple Rd
- Fireplace
- No
- Lot features
- Elevator, Balcony, Carpet Free
- Pool features
- Indoor pool
- Structure type
- Apartment
- Association fee
- 939.6
- Association name
- ICC Property Management 905-940-1234
- Parking features
- Garage, Underground
- Tax annual amount
- 3,663.71
- Building features
- Storage - Locker, Exercise Centre, Party Room, Security/Concierge, Visitor Parking
- Exterior features
- Concrete
- Community features
- Pets Allowed With Restrictions
- Zoning description
- SC5/RM4
- Bedrooms above grade
- 2
- Property attached
- Yes
- Association fee includes
- Common Area Maintenance, Heat, Water, Insurance, Parking
- Association fee frequency
- Monthly
More in Richmond Hill

The trademarks REALTOR®, REALTORS®, and the REALTOR® logo are controlled by The Canadian Real Estate Association (CREA) and identify real estate professionals who are members of CREA. The trademarks MLS®, Multiple Listing Service® and the associated logos are owned by CREA and identify the quality of services provided by real estate professionals who are members of CREA. Listing data is provided by the REALTOR.ca Data Distribution Facility (DDF®) and is deemed reliable but is not guaranteed accurate by CREA.