 1 / 25
PH 1 - 15390 YONGE STREET
Aurora (Aurora Village), Ontario, L4G1N8
$649,000
Bedrooms
2
Bathrooms
2
Parking
1
About this property
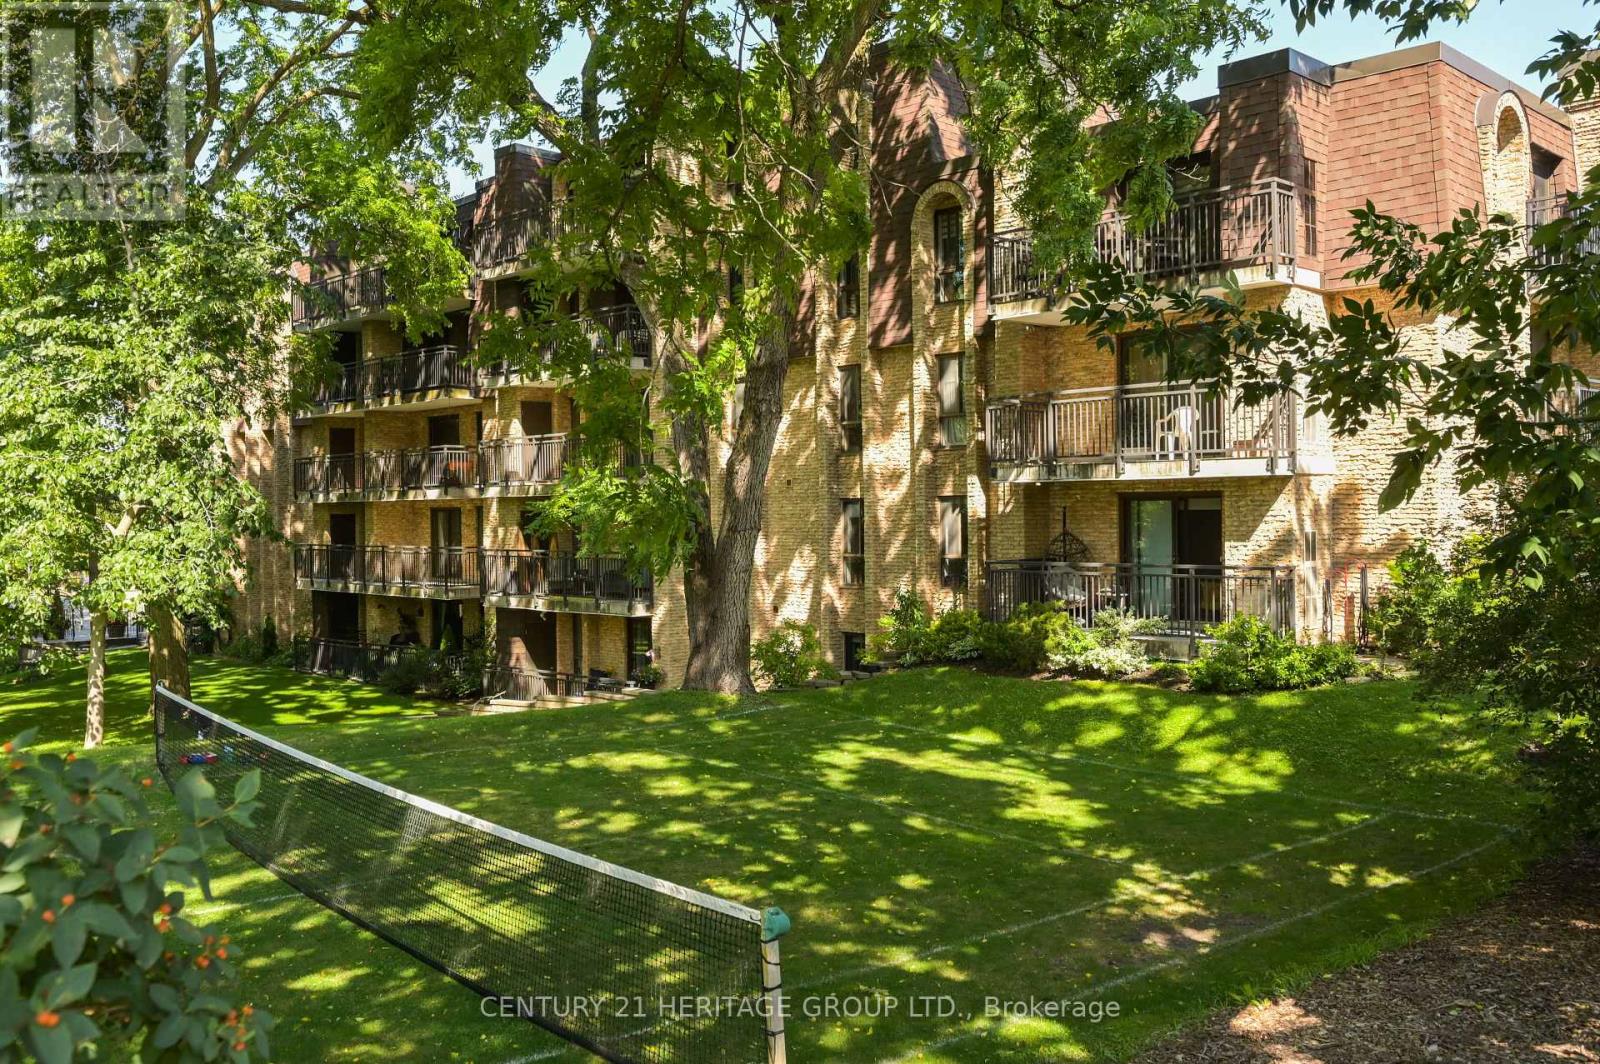
If you've been searching for a spacious condo in a mature neighbourhood, this is an opportunity to make it your own. Offering 1,256 sq. ft. (MPAC) of well-designed living space, this bright and spacious penthouse enjoys open, unobstructed south-facing views over mature greenery, with glimpses of Yonge Street beyond-the perfect balance of peaceful surroundings and convenient urban living. Penthouse One offers exceptional value, generous living space, and the opportunity to update and personalize the home to reflect your own style. With a custom kitchen with granite counter tops, two bedrooms, two bathrooms, carport parking, a locker, and a functional layout, this top-floor suite is ready for its next chapter. (id:66779)
Rooms
| Kitchen | Flat | — |
| Dining room | Flat | — |
| Living room | Flat | — |
| Primary Bedroom | Flat | — |
| Bedroom 2 | Flat | — |
Details
- Cooling
- Central air conditioning
- Heating
- Forced air, Electric
- List aor
- Toronto
- Tax year
- 2,026
- Basement
- None
- Flooring
- Hardwood, Laminate, Ceramic
- Appliances
- Washer, Refrigerator, Water softener, Dishwasher, Stove, Dryer, Microwave, Water Heater
- Directions
- Cross Streets: Yonge/Wellington. ** Directions: Wellington St, North to Yonge St.
- Fireplace
- No
- Lot features
- Balcony, Hilly, In suite Laundry
- Structure type
- Apartment
- Association fee
- 1,167
- Association name
- AA Property Management 905 763 0677
- Parking features
- Garage, Carport, Shared
- Tax annual amount
- 2,807.95
- Building features
- Storage - Locker
- Exterior features
- Brick
- Security features
- Security system
- Community features
- Pets Allowed With Restrictions
- Zoning description
- RA3
- Bedrooms above grade
- 2
- Property attached
- Yes
- Association fee includes
- Common Area Maintenance, Water, Insurance, Parking
- Association fee frequency
- Monthly
More in Aurora


The trademarks REALTOR®, REALTORS®, and the REALTOR® logo are controlled by The Canadian Real Estate Association (CREA) and identify real estate professionals who are members of CREA. The trademarks MLS®, Multiple Listing Service® and the associated logos are owned by CREA and identify the quality of services provided by real estate professionals who are members of CREA. Listing data is provided by the REALTOR.ca Data Distribution Facility (DDF®) and is deemed reliable but is not guaranteed accurate by CREA.