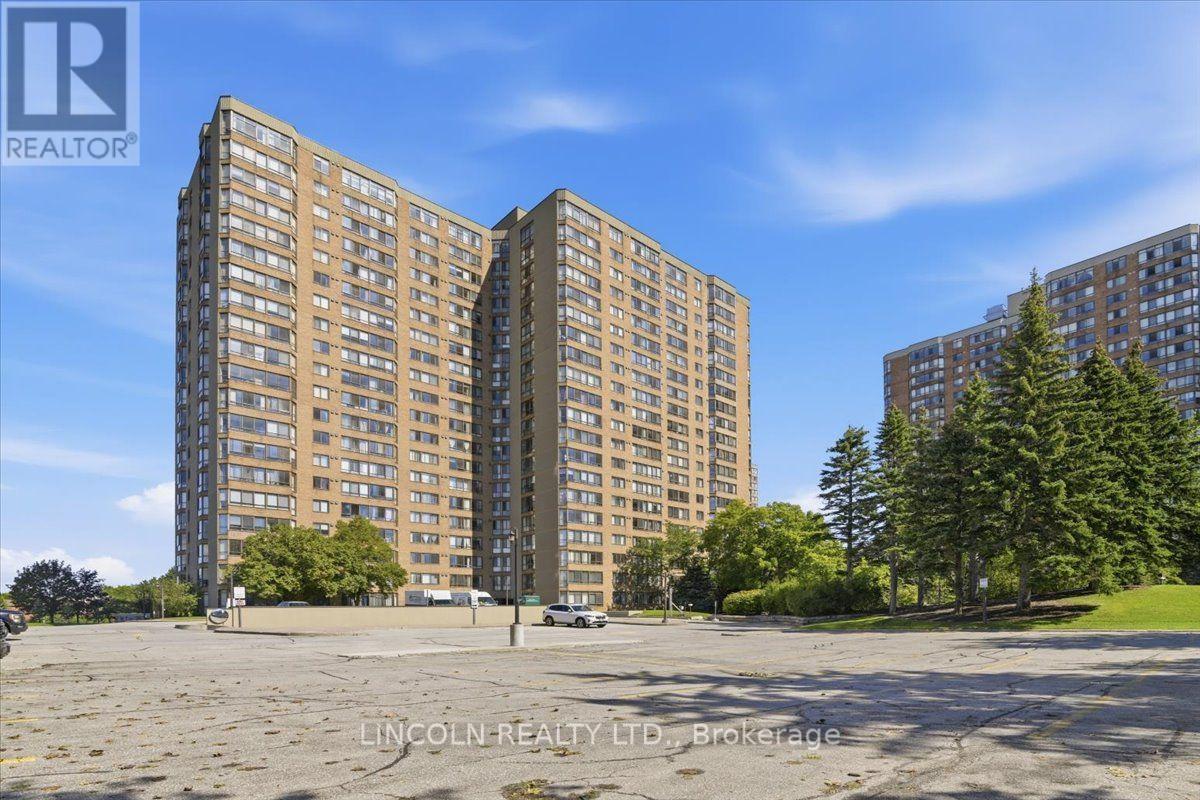
 1 / 25
PH-09 - 55 BAMBURGH CIRCLE
Toronto (Steeles), Ontario, M1W3V4
$580,000
Bedrooms
3
Bathrooms
2
Parking
2
About this property
Welcome to 55 Bamburgh Circle, where space, comfort and convenience come together in the established Bridlewood community. Offering approximately 1,395 sq. ft., this spacious 3-bedroom, 2-bathroom suite delivers the kind of room that can be difficult to find in today's condo market. A bright south-facing exposure fills the suite with natural light, while the enclosed solarium provides panoramic city and Toronto skyline views and a comfortable space to relax, read or enjoy your morning coffee. Generous living and dining areas provide plenty of room for entertaining, while three well-proportioned bedrooms offer flexibility for family, guests or a home office. The primary bedroom features a 4-piece ensuite and large closet, and the suite also includes in-suite laundry and excellent storage throughout. Two owned underground parking spaces add exceptional convenience for a condominium of this size. Residents enjoy an outdoor pool, exercise room, recreation room, visitor parking and on-site security, with heat and water included in the monthly maintenance fee. Conveniently located near shopping, restaurants, parks, schools, transit and everyday amenities, with easy connections throughout Scarborough and Toronto. An excellent opportunity for downsizers, families or buyers looking for the convenience of condominium living without giving up the space of a traditional home. (id:66779)
Rooms
| Living room | Main level | — |
| Solarium | Main level | — |
| Dining room | Main level | — |
| Kitchen | Main level | — |
| Primary Bedroom | Main level | — |
| Bedroom 2 | Main level | — |
| Bedroom 3 | Main level | — |
| Laundry room | Main level | — |
Details
- View
- City view, View
- Cooling
- Central air conditioning
- Heating
- Forced air, Electric
- List aor
- Toronto
- Tax year
- 2,025
- Basement
- None
- Flooring
- Laminate, Porcelain Tile
- Directions
- Cross Streets: Warden & Steeles. ** Directions: S. of Steeles / W. of Warden.
- Fireplace
- No
- Lot features
- Lighting, Balcony, In suite Laundry
- Pool features
- Outdoor pool
- Structure type
- Apartment
- Association fee
- 915.13
- Association name
- DEL Property Management
- Parking features
- Garage, Underground
- Tax annual amount
- 3,084.59
- Building features
- Exercise Centre, Recreation Centre, Security/Concierge, Visitor Parking
- Exterior features
- Brick Veneer
- Security features
- Security guard, Controlled entry
- Community features
- Community Centre, Pets Allowed With Restrictions
- Foundation details
- Poured Concrete
- Bedrooms above grade
- 3
- Property attached
- Yes
- Association fee includes
- Common Area Maintenance, Heat, Water, Insurance, Parking
- Association fee frequency
- Monthly
More in Toronto




The trademarks REALTOR®, REALTORS®, and the REALTOR® logo are controlled by The Canadian Real Estate Association (CREA) and identify real estate professionals who are members of CREA. The trademarks MLS®, Multiple Listing Service® and the associated logos are owned by CREA and identify the quality of services provided by real estate professionals who are members of CREA. Listing data is provided by the REALTOR.ca Data Distribution Facility (DDF®) and is deemed reliable but is not guaranteed accurate by CREA.