 1 / 23
PH 06 - 2200 LAKE SHORE BOULEVARD W
Toronto (Mimico), Ontario, M8V1A4
Price on request
Bedrooms
1
Bathrooms
1
Parking
1
About this property
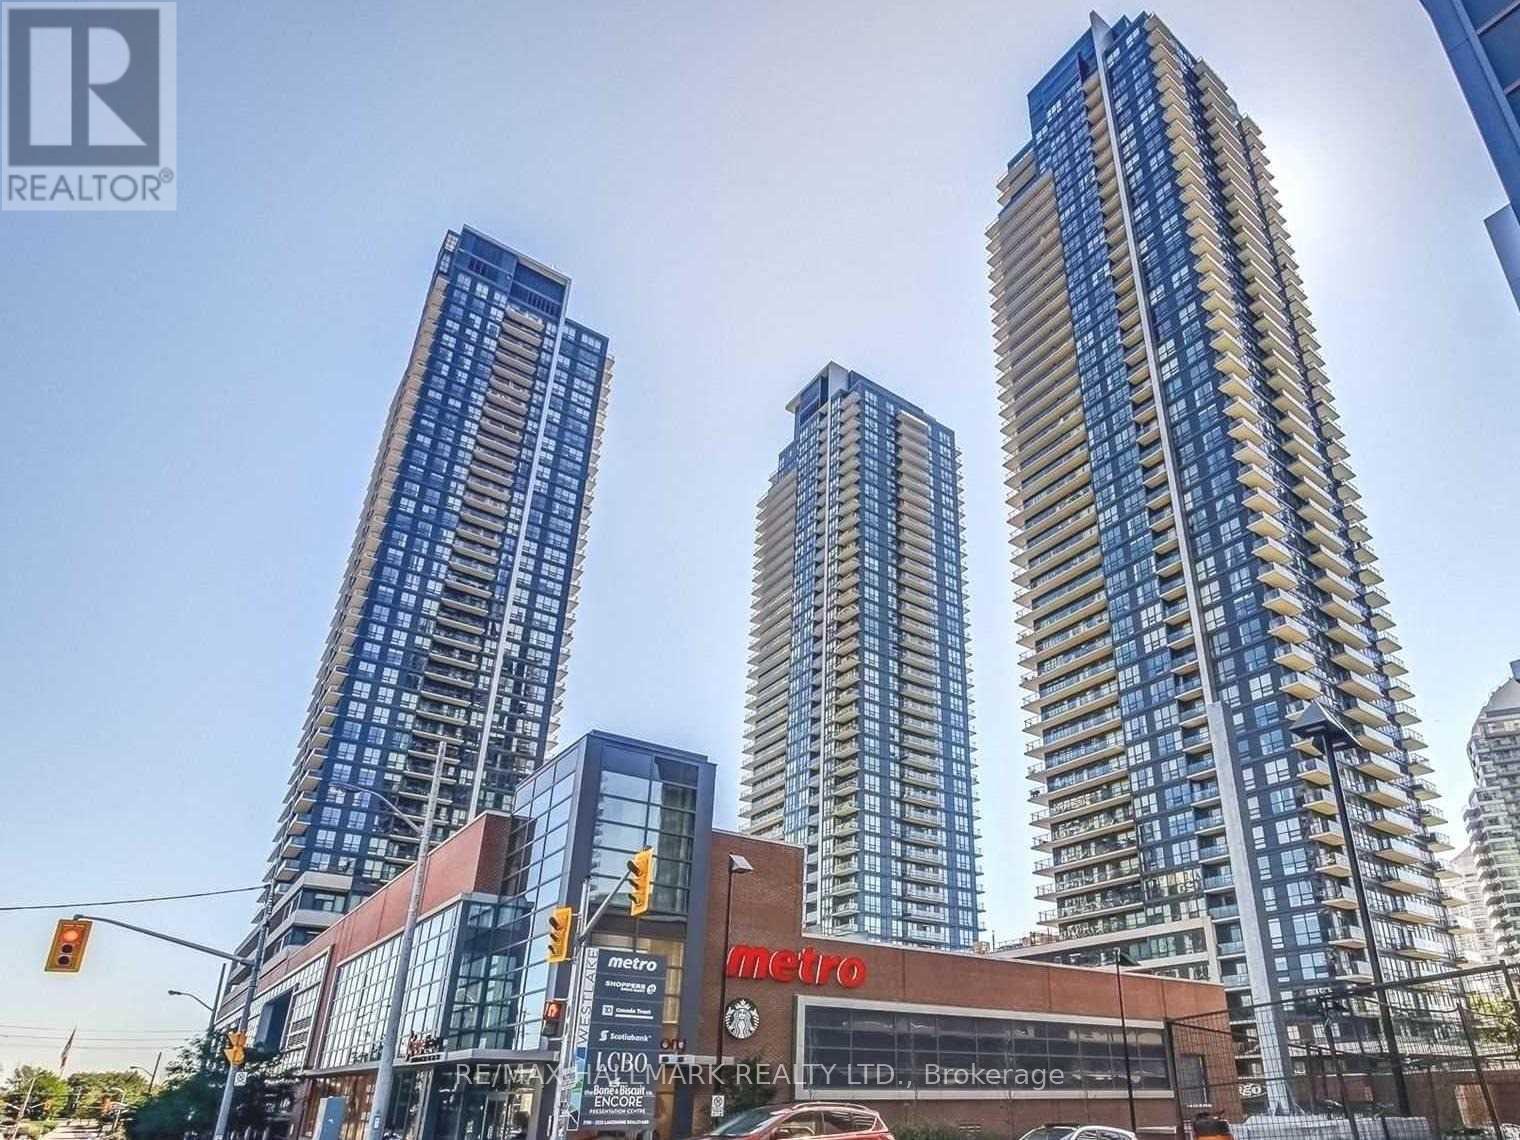
**Elevated penthouse living at Westlake II in the heart of Humber Bay Shores.** This beautifully appointed 1-bedroom condo is distinguished by soaring 10' ceilings, hardwood floors, pot lights and an airy open-concept layout filled with natural light. The modern kitchen has stainless steel appliances including a french door fridge, stone countertops, undermount double sink, sleek backsplash, and under-cabinet lighting. The living and dining area extends seamlessly to a private balcony with panoramic views. The spacious bedroom has floor-to-ceiling corner windows with roller shades and a walk-in closet. Ensuite laundry, one underground parking space and a large storage locker are included. Westlake II offers approximately 20,000 sqft of resort-style amenities, including an indoor pool, sauna and steam rooms, fitness centre, sports lounge, library, conference rooms, kids' craft room, rooftop BBQ and tanning areas, party room and theatre. Westlake II has a 24hr concierge and direct access to the building's impressive amenities for exceptional everyday convenience. Ideally situated in Etobicoke's most sought-after waterfront community, you'll be steps to Humber Bay Shores, waterfront trails, parks and the lake, while Metro, LCBO, Shoppers Drug Mart, Starbucks, banks and TTC transit are just downstairs. Quick commute to downtown Toronto, the airport, and more with convenient access to public transit and major highways. A rare opportunity to enjoy penthouse-level living with the convenience of the city and the serenity of the waterfront. (id:66779)
Rooms
| Kitchen | Flat | — |
| Dining room | Flat | — |
| Living room | Flat | — |
| Bedroom | Flat | — |
Details
- View
- City view
- Cooling
- Central air conditioning
- Heating
- Forced air, Natural gas
- List aor
- Toronto
- Basement
- None
- Flooring
- Hardwood
- Appliances
- Washer, Refrigerator, Dishwasher, Range, Oven, Dryer, Microwave
- Directions
- Cross Streets: Lake Shore and Park Lawn. ** Directions: South on Park Lawn towards Lake Shore.
- Fireplace
- No
- Lot features
- Balcony
- Pool features
- Indoor pool
- Structure type
- Apartment
- Association name
- Icon Property Management
- Parking features
- Garage, Underground
- Building features
- Storage - Locker, Exercise Centre, Separate Electricity Meters, Separate Heating Controls, Party Room, Security/Concierge, Visitor Parking
- Exterior features
- Concrete
- Community features
- Pets Allowed With Restrictions
- Bedrooms above grade
- 1
- Property attached
- Yes
More in Toronto




The trademarks REALTOR®, REALTORS®, and the REALTOR® logo are controlled by The Canadian Real Estate Association (CREA) and identify real estate professionals who are members of CREA. The trademarks MLS®, Multiple Listing Service® and the associated logos are owned by CREA and identify the quality of services provided by real estate professionals who are members of CREA. Listing data is provided by the REALTOR.ca Data Distribution Facility (DDF®) and is deemed reliable but is not guaranteed accurate by CREA.