 1 / 13
PH 03 - 19 WESTERN BATTERY ROAD
Toronto (Niagara), Ontario, M6K3S4
Price on request
Bedrooms
2
Bathrooms
2
Parking
0
About this property
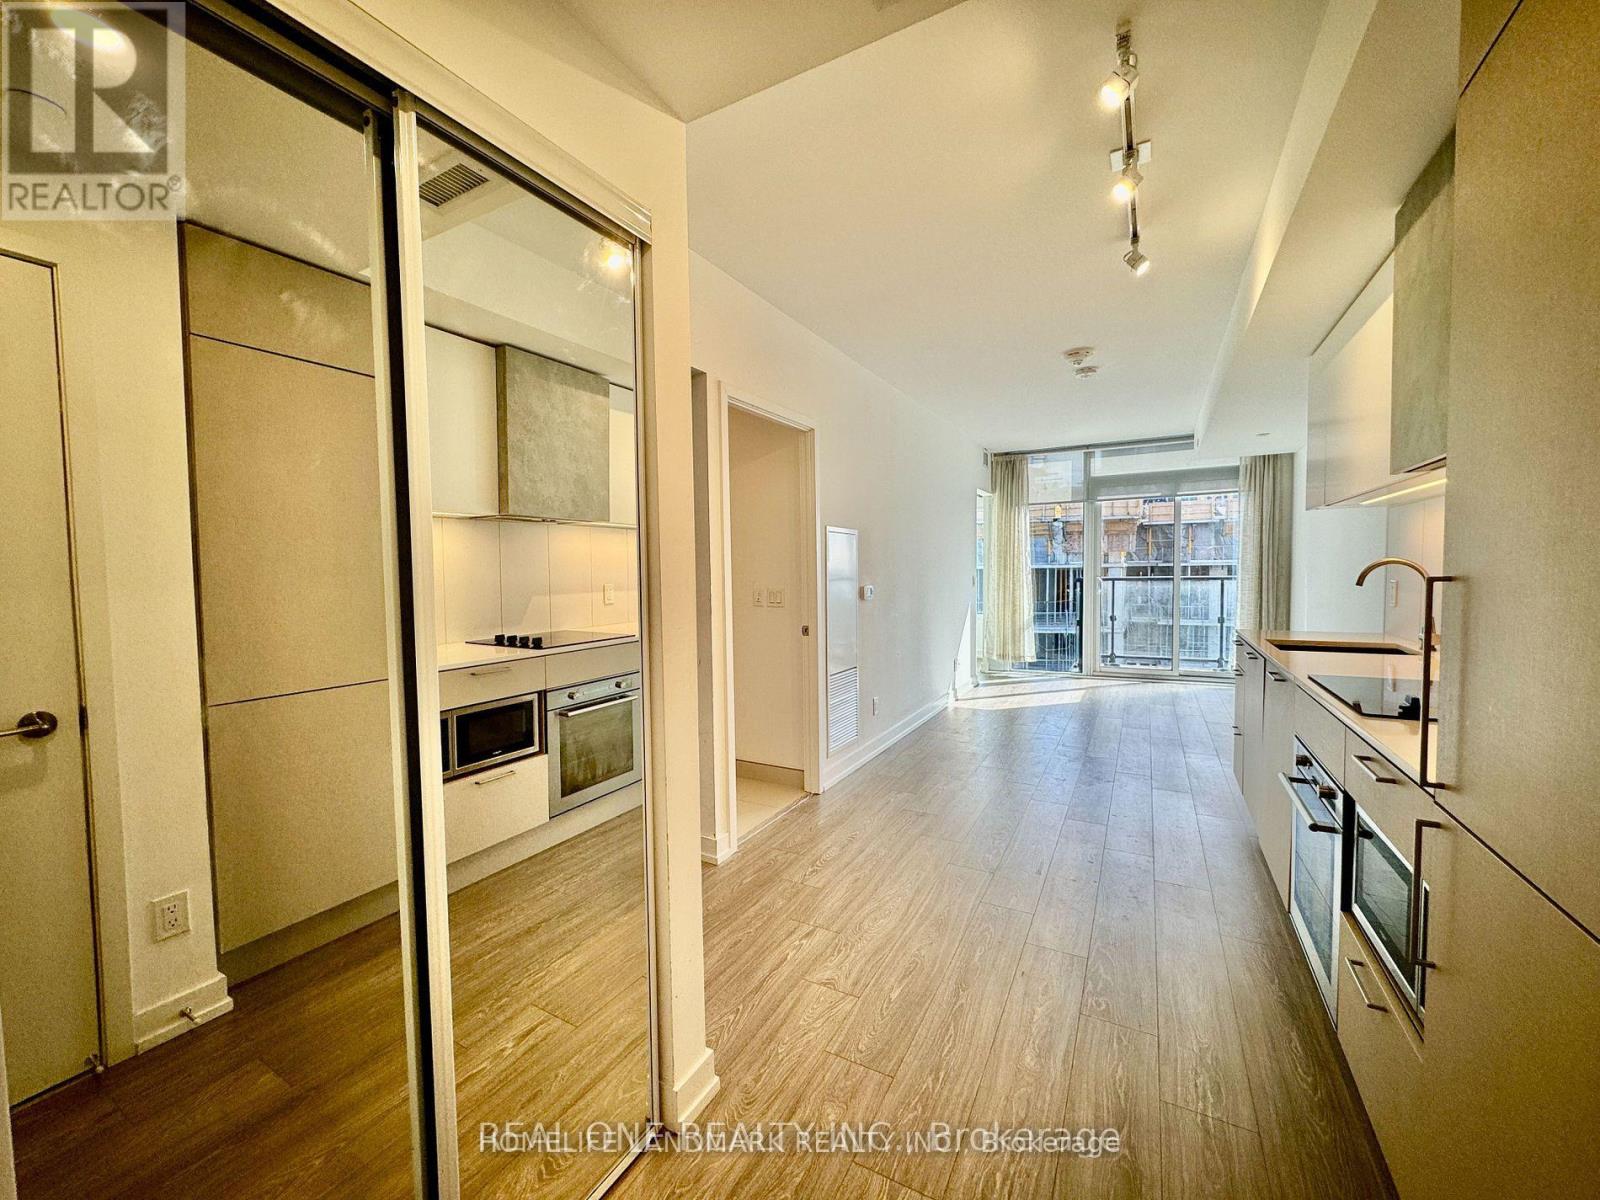
Perched on the Penthouse level at ZEN King West, this stunning 1 Bedroom + Den suite (den can easily function as a second bedroom) offers spectacular lake and city views in one of Toronto's most vibrant neighbourhoods. Featuring 9-foot smooth ceilings, 2 full bathrooms, floor-to-ceiling windows, laminate flooring throughout, and a bright open-concept layout, the suite is complemented by a sleek modern kitchen with designer cabinetry, quartz countertops, an undermount stainless steel sink, and premium integrated appliances. Ideally located at King Street West and Strachan Avenue, you're just minutes from the waterfront, Billy Bishop Airport, Toronto's Financial District, Liberty Village, and Toronto's Tech Hub, with acclaimed restaurants, cafés, shopping, and entertainment all within walking distance. Commuting is effortless with the King Street streetcar at your doorstep and quick access to the Gardiner Expressway. Residents enjoy world-class amenities, including a 3,000 sq. ft. luxury spa with steam rooms, hot and cold plunge pools, massage treatment rooms, chromotherapy showers, and relaxation lounges, a5,000 sq. ft. state-of-the-art fitness centre for strength training, cardio, CrossFit, yoga, and stretching, plus a spectacular 200-metre Olympic-style rooftop running track offering breathtaking panoramic views of Toronto's skyline. (id:66779)
Rooms
| Living room | Flat | — |
| Dining room | Flat | — |
| Kitchen | Flat | — |
| Bedroom | Flat | — |
| Den | Flat | — |
Details
- View
- City view, Lake view
- Cooling
- Central air conditioning
- Heating
- Natural gas, Coil Fan
- List aor
- Toronto
- Basement
- None
- Flooring
- Laminate
- Appliances
- Washer, Refrigerator, Dishwasher, Oven, Dryer, Microwave, Cooktop, Oven - Built-In, Hood Fan, Window Coverings
- Directions
- Cross Streets: E Liberty St. /Strachan Ave. ** Directions: North West Corner of Strachan Ave/E Liberty St.
- Fireplace
- No
- Lot features
- Balcony, Carpet Free
- Pool features
- Indoor pool
- Structure type
- Apartment
- Association name
- Tse Management Service Inc 647-875-0247
- Parking features
- Underground, No Garage
- Building features
- Storage - Locker, Daycare, Exercise Centre, Party Room, Security/Concierge
- Exterior features
- Concrete
- Security features
- Smoke Detectors
- Community features
- Community Centre, Pets Allowed With Restrictions
- Bedrooms above grade
- 1
- Bedrooms below grade
- 1
- Property attached
- Yes
- Waterfront features
- Waterfront
More in Toronto




The trademarks REALTOR®, REALTORS®, and the REALTOR® logo are controlled by The Canadian Real Estate Association (CREA) and identify real estate professionals who are members of CREA. The trademarks MLS®, Multiple Listing Service® and the associated logos are owned by CREA and identify the quality of services provided by real estate professionals who are members of CREA. Listing data is provided by the REALTOR.ca Data Distribution Facility (DDF®) and is deemed reliable but is not guaranteed accurate by CREA.