 1 / 25
PENTHOUSE 702 - 60 FAIRFAX CRESCENT
Toronto (Clairlea-Birchmount), Ontario, M1L0E1
$499,000
Bedrooms
3
Bathrooms
2
Parking
1
About this property
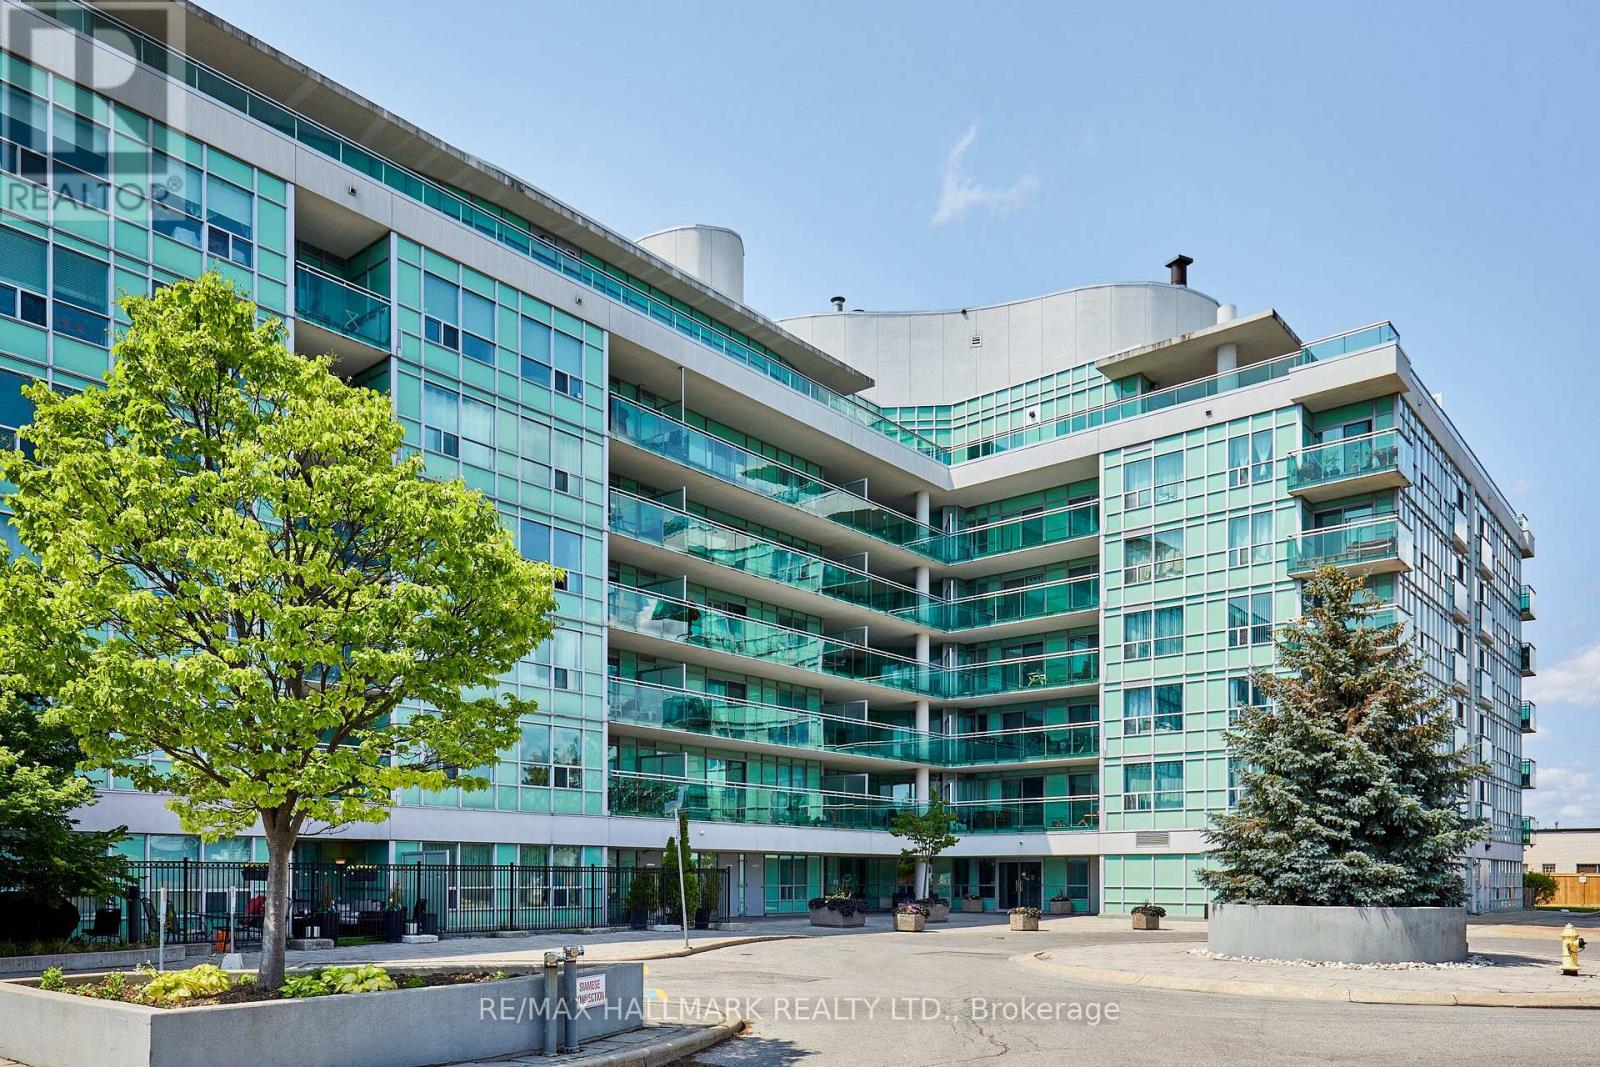
Fabulous Sun filled 1,098 sq foot 2 bedroom plus a den Penthouse with spectacular City Views, Huge 400 sq foot terrace, Split layout puts bedrooms on either side of unit which gives privacy to primary bedroom, You have your own private rooftop terrace that is absolutely stunning, Only two terraces in the building like this one, 1 parking spot and a locker only two spots over from the elevator for added security and easy access for bringing groceries from car, Multiple walk outs from unit to terrace, Granite counters, Stainless Appliances, Breakfast bar, Awesome layout, Den can easily be a bedroom making it a 3 bedroom unit, Unit is directly across from Gym, Rooftop Party suite is just down the hall, Ensuite bath in Primary suite, Washer, dryer as well as storage, Huge suite with a great open concept layout (id:66779)
Rooms
| Foyer | Main level | — |
| Living room | Main level | — |
| Dining room | Main level | — |
| Kitchen | Main level | — |
| Primary Bedroom | Main level | — |
| Bedroom 2 | Main level | — |
| Den | Main level | — |
| Other | Main level | — |
Details
- Cooling
- Central air conditioning
- Heating
- Forced air, Natural gas
- List aor
- Toronto
- Basement
- None
- Flooring
- Laminate
- Appliances
- Washer, Refrigerator, Dishwasher, Stove, Dryer, Microwave, Window Coverings
- Directions
- Cross Streets: Warden & St Clair. ** Directions: N of St Clair.
- Fireplace
- No
- Lot features
- In suite Laundry
- Structure type
- Apartment
- Association fee
- 963
- Association name
- Wright Management 416-752-5700
- Parking features
- Garage, Underground
- Tax annual amount
- 3,243
- Building features
- Storage - Locker, Exercise Centre, Party Room, Visitor Parking
- Exterior features
- Concrete
- Community features
- Pets Allowed With Restrictions
- Bedrooms above grade
- 2
- Bedrooms below grade
- 1
- Property attached
- Yes
- Association fee includes
- Common Area Maintenance, Heat, Water, Insurance, Parking
- Association fee frequency
- Monthly
More in Toronto




The trademarks REALTOR®, REALTORS®, and the REALTOR® logo are controlled by The Canadian Real Estate Association (CREA) and identify real estate professionals who are members of CREA. The trademarks MLS®, Multiple Listing Service® and the associated logos are owned by CREA and identify the quality of services provided by real estate professionals who are members of CREA. Listing data is provided by the REALTOR.ca Data Distribution Facility (DDF®) and is deemed reliable but is not guaranteed accurate by CREA.