 1 / 14
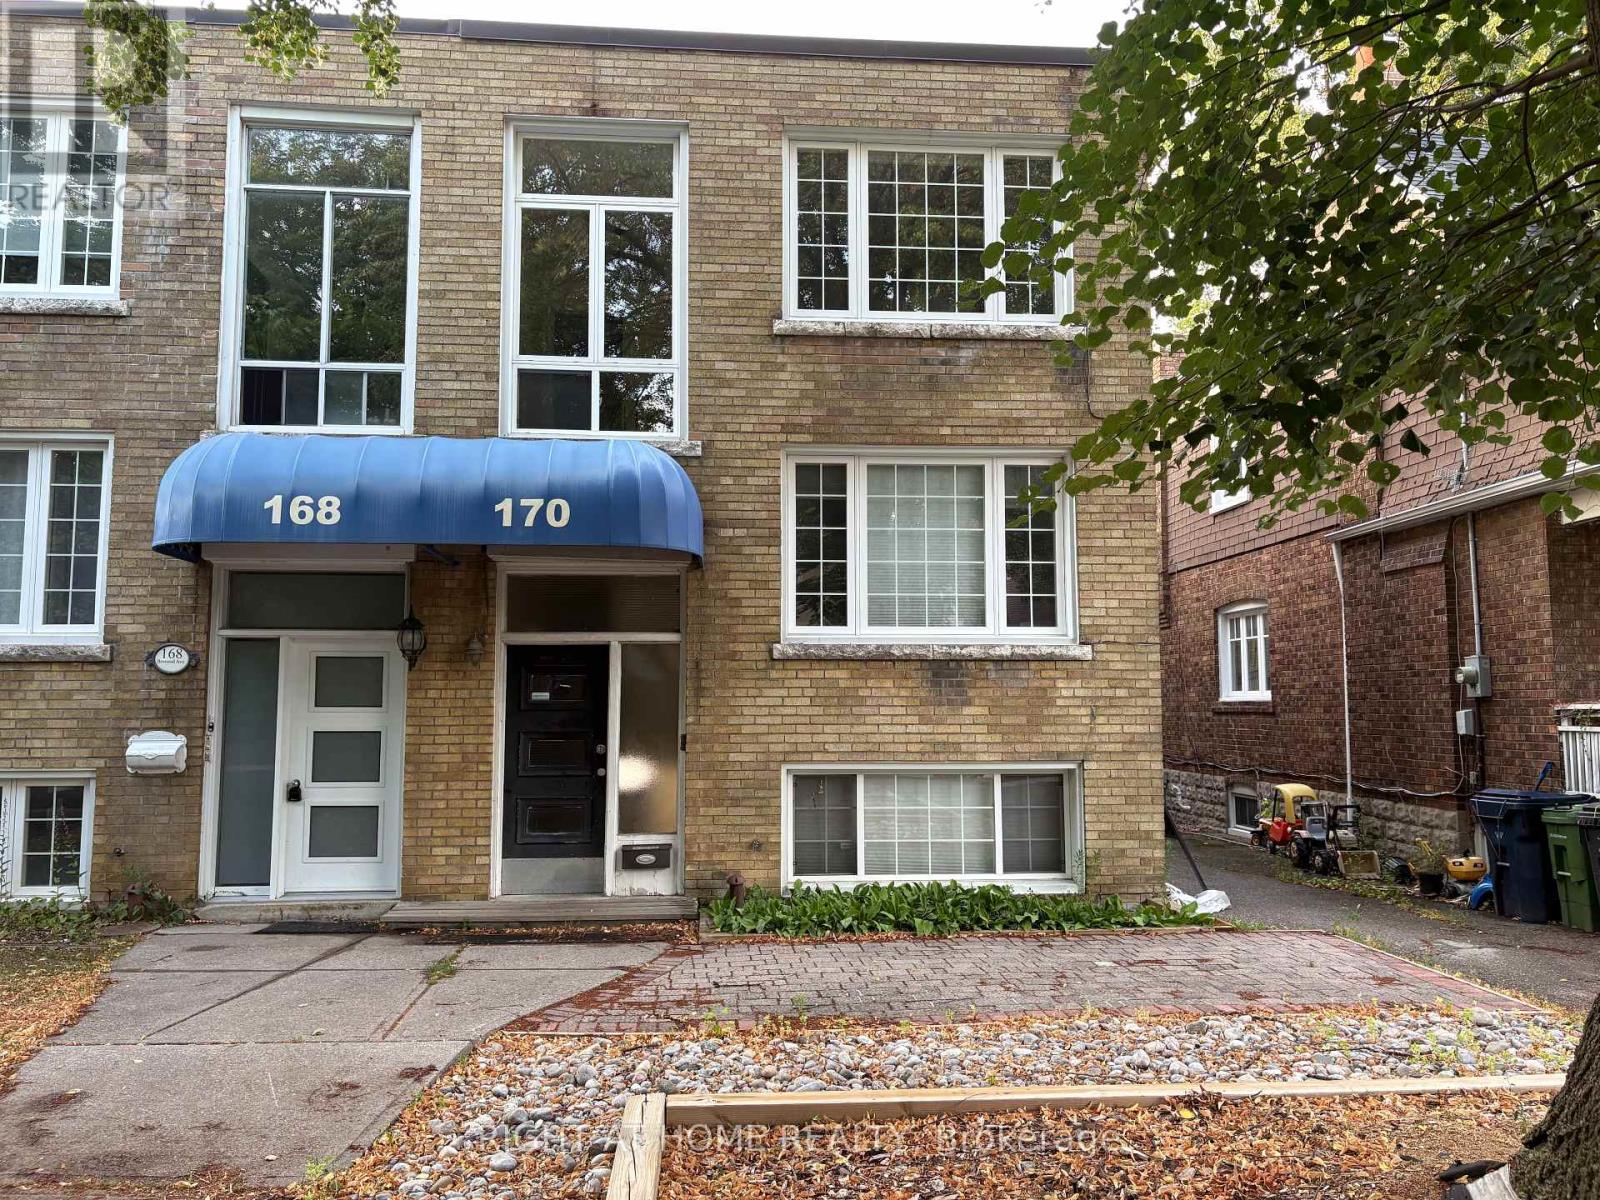
ONE - 170 BOWOOD AVENUE
Toronto (Lawrence Park North), Ontario, M4N1Y6
Price on request
Bedrooms
1
Bathrooms
1
Parking
0
About this property
Welcome to this bright and inviting one-bedroom basement apartment (approx 700 sq ft) in the sought-after Lawrence Park neighbourhood of Toronto. The apartment features high ceilings, loads of natural light and ample storage, creating a spacious and comfortable atmosphere that does not feel anything like a typical basement. With a practical layout and a welcoming living space, it's an ideal home for a single professional or couple looking for a quiet, well-connected neighbourhood. Located in beautiful Lawrence Park, you'll be close to a wide range of amenities, including grocery stores, cafés, shops, restaurants, Sunnybrook Hospital, parks, and everyday conveniences. Lawrence subway station is within walking distance, making commuting downtown or around the city easy and convenient. Enjoy the best of both worlds: a peaceful residential setting with the amenities of Yonge Street and the surrounding neighbourhood just minutes away. A great opportunity to live in one of Toronto's most established and convenient neighbourhoods! (id:66779)
Rooms
| Bedroom | Basement | — |
| Bathroom | Basement | — |
| Kitchen | Basement | — |
| Living room | Basement | — |
Details
- Sewer
- Sanitary sewer
- Cooling
- Central air conditioning
- Heating
- Forced air, Natural gas
- List aor
- Toronto
- Stories
- 3
- Basement
- Finished, Full, Apartment in basement, Separate entrance, N/A, N/A, N/A
- Flooring
- Tile, Hardwood
- Utilities
- Electricity
- Appliances
- Washer, Refrigerator, Dishwasher, Range, Dryer, Microwave, Window Coverings
- Directions
- Cross Streets: Mt Pleasant Rd. & Lawrence Ave. ** Directions: East of Mt. Pleasant Road.
- Fireplace
- No
- Lot features
- Carpet Free
- Water source
- Municipal water
- Structure type
- Triplex
- Parking features
- Detached Garage, Garage
- Exterior features
- Brick
- Foundation details
- Concrete
- Lot size dimensions
- 22.1 x 125 FT
- Bedrooms above grade
- 1
- Property attached
- Yes
More in Toronto




The trademarks REALTOR®, REALTORS®, and the REALTOR® logo are controlled by The Canadian Real Estate Association (CREA) and identify real estate professionals who are members of CREA. The trademarks MLS®, Multiple Listing Service® and the associated logos are owned by CREA and identify the quality of services provided by real estate professionals who are members of CREA. Listing data is provided by the REALTOR.ca Data Distribution Facility (DDF®) and is deemed reliable but is not guaranteed accurate by CREA.