 1 / 25
N525 - 120 BAYVIEW AVENUE
Toronto (Waterfront Communities), Ontario, M5A0G4
Price on request
Bedrooms
2
Bathrooms
3
Parking
1
About this property
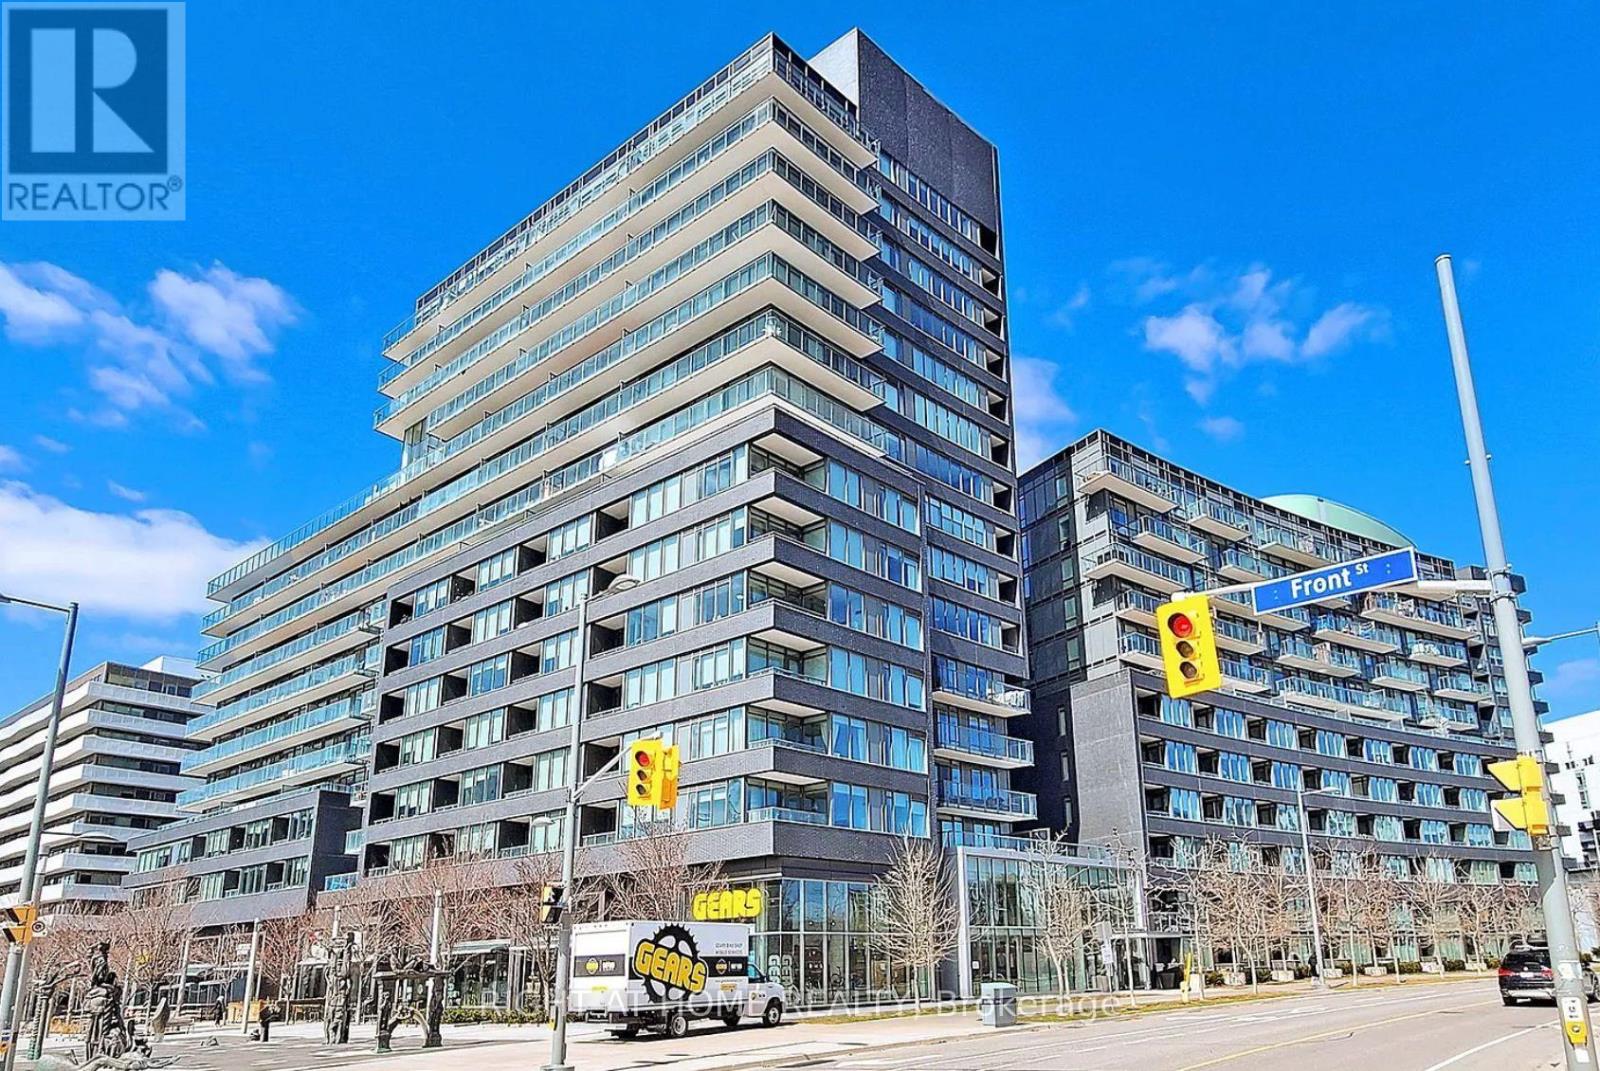
Enjoy quiet, contemporary living in the heart of Canary Park. This spacious FULLY FURNISHED 2-bedroom, 2-bathroom,1 parking,1 locker, condo features afunctional layout, high ceilings, and a large primary bedroom with a walk-in closet and private ensuite. The expansive terrace offers unobstructedviews of the downtown skyline. Set within a calm, peaceful community with exceptional building amenities, the residence is moments fromparks, supermarkets, restaurants, and the Distillery District-offering an ideal balance of comfort, convenience, and city living. An UNFURNISHED option may be negotiated. Building Amenities: Infinity Pool,Fitness Centre,Yoga Studio,Theatre / Media Room,Two Party Rooms,Rooftop BBQPatio,Double-Height Lobby,24-Hour Concierge,Parcel & Delivery Service,Unlimited Fibre Internet,Guest Suites,Visitor Parking,Bike Storage. There might be minor differences between the photos and actual furniture. (id:66779)
Rooms
| Living room | Main level | — |
| Dining room | Main level | — |
| Kitchen | Main level | — |
| Primary Bedroom | Main level | — |
| Bedroom 2 | Main level | — |
Details
- Cooling
- Central air conditioning
- Heating
- Forced air, Natural gas
- List aor
- Toronto
- Basement
- None
- Flooring
- Hardwood
- Appliances
- Washer, Refrigerator, Dishwasher, Stove, Oven, Dryer, Microwave, Furniture, Window Coverings
- Directions
- Cross Streets: Front St & Cherry St. ** Directions: Bayview/Front/Parliament.
- Fireplace
- No
- Lot features
- Elevator, Balcony
- Structure type
- Apartment
- Association name
- TBC
- Parking features
- Garage, Underground
- Building features
- Storage - Locker, Exercise Centre, Security/Concierge
- Exterior features
- Concrete, Brick
- Security features
- Alarm system, Smoke Detectors
- Community features
- Community Centre, Pets Allowed With Restrictions
- Bedrooms above grade
- 2
- Property attached
- Yes
More in Toronto




The trademarks REALTOR®, REALTORS®, and the REALTOR® logo are controlled by The Canadian Real Estate Association (CREA) and identify real estate professionals who are members of CREA. The trademarks MLS®, Multiple Listing Service® and the associated logos are owned by CREA and identify the quality of services provided by real estate professionals who are members of CREA. Listing data is provided by the REALTOR.ca Data Distribution Facility (DDF®) and is deemed reliable but is not guaranteed accurate by CREA.