 1 / 6
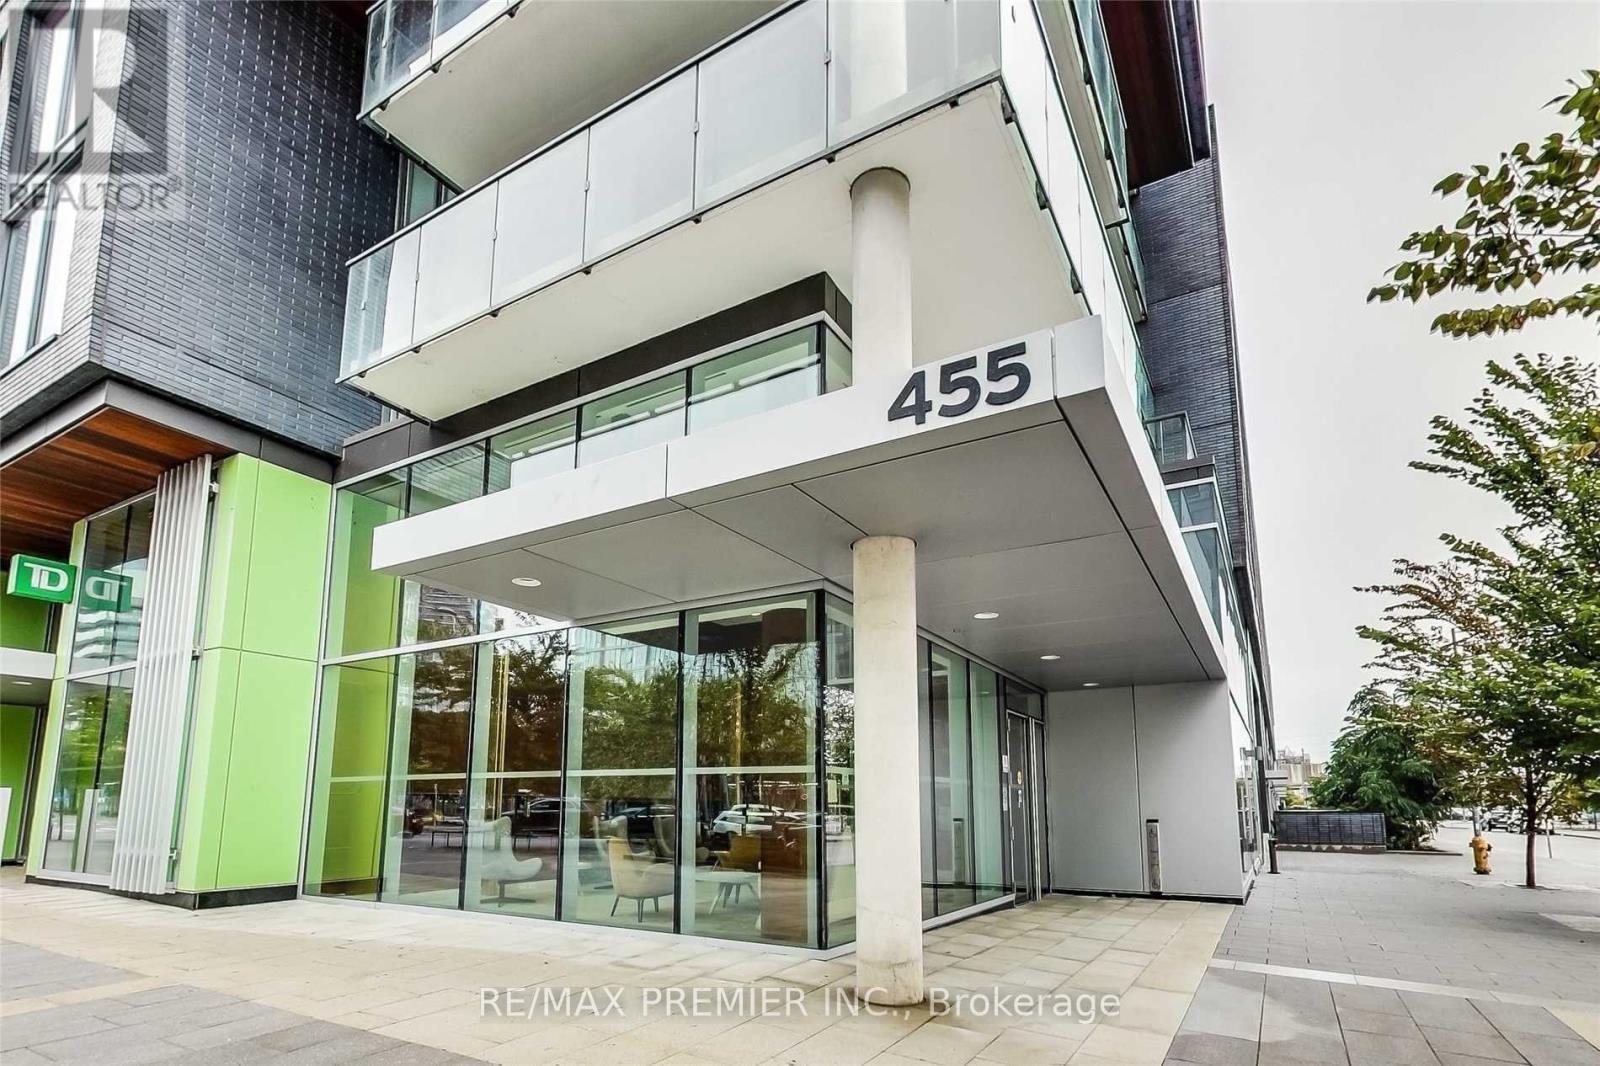
1 / 6N207 - 455 FRONT STREET E
Toronto (Waterfront Communities), Ontario, M5A1G9
Price on request
Bedrooms
2
Bathrooms
1
Parking
0
About this property
Live In The Heart Of One Of Toronto's Most Social, Vibrant And Sustainable Communities! This Upscale And Trendy 1-Bedroom + Den Condo Offers An Impeccably Designed Open-Concept Layout With Approximately 541 Sq. Ft. Of Stylish Interior Space Plus A 96 Sq. Ft. Balcony Perfect For Relaxing Or Entertaining. Soaring 9' Ceilings, Large East-Facing Windows, And Fresh Paint Throughout Give This Suite A Bright, Airy Feel. The Modern Kitchen Boasts Sleek Quartz Countertops And Beautiful Finishes, While The Den Provides The Flexibility For A Home Office Or Creative Space. The Primary Bedroom Features A Full Windows And Large Closet Space. Enjoy Unparalleled Convenience - 24 Hour Concierge And Just Steps From The Distillery District, Corktown Common Park, The Waterfront, YMCA, George Brown College, TTC, And An Array Of Trendy Restaurants, Cafes, Shops, And Entertainment. With A One Minute Walk To Public Transit (504 King At Cherry St/Front St East Stop, A Walk Score Of 94 And Perfect Bike Scores Of 99, This Is Downtown Living At Its Best Stylish, Walkable, And Full Of Life. (id:66779)
Rooms
| Living room | Flat | — |
| Dining room | Flat | — |
| Kitchen | Flat | — |
| Primary Bedroom | Flat | — |
| Den | Flat | — |
Details
- Cooling
- Central air conditioning
- Heating
- Forced air, Natural gas
- List aor
- Toronto
- Basement
- None
- Flooring
- Laminate
- Appliances
- Washer, Refrigerator, Dishwasher, Stove, Dryer, Microwave
- Directions
- Cross Streets: Front & Cherry. ** Directions: Front St E From Cherry.
- Fireplace
- No
- Lot features
- Balcony, Carpet Free, In suite Laundry
- Structure type
- Apartment
- Association name
- Crossbridge Condominium
- Parking features
- No Garage
- Building features
- Storage - Locker, Exercise Centre, Security/Concierge
- Exterior features
- Concrete
- Security features
- Security system, Controlled entry
- Community features
- Pets not Allowed, Community Centre
- Foundation details
- Unknown
- Bedrooms above grade
- 1
- Bedrooms below grade
- 1
- Property attached
- Yes
More in Toronto




The trademarks REALTOR®, REALTORS®, and the REALTOR® logo are controlled by The Canadian Real Estate Association (CREA) and identify real estate professionals who are members of CREA. The trademarks MLS®, Multiple Listing Service® and the associated logos are owned by CREA and identify the quality of services provided by real estate professionals who are members of CREA. Listing data is provided by the REALTOR.ca Data Distribution Facility (DDF®) and is deemed reliable but is not guaranteed accurate by CREA.