 1 / 25
N1103 - 35 ROLLING MILLS ROAD
Toronto (Waterfront Communities), Ontario, M5A0V6
$960,000
Bedrooms
3
Bathrooms
2
Parking
1
About this property
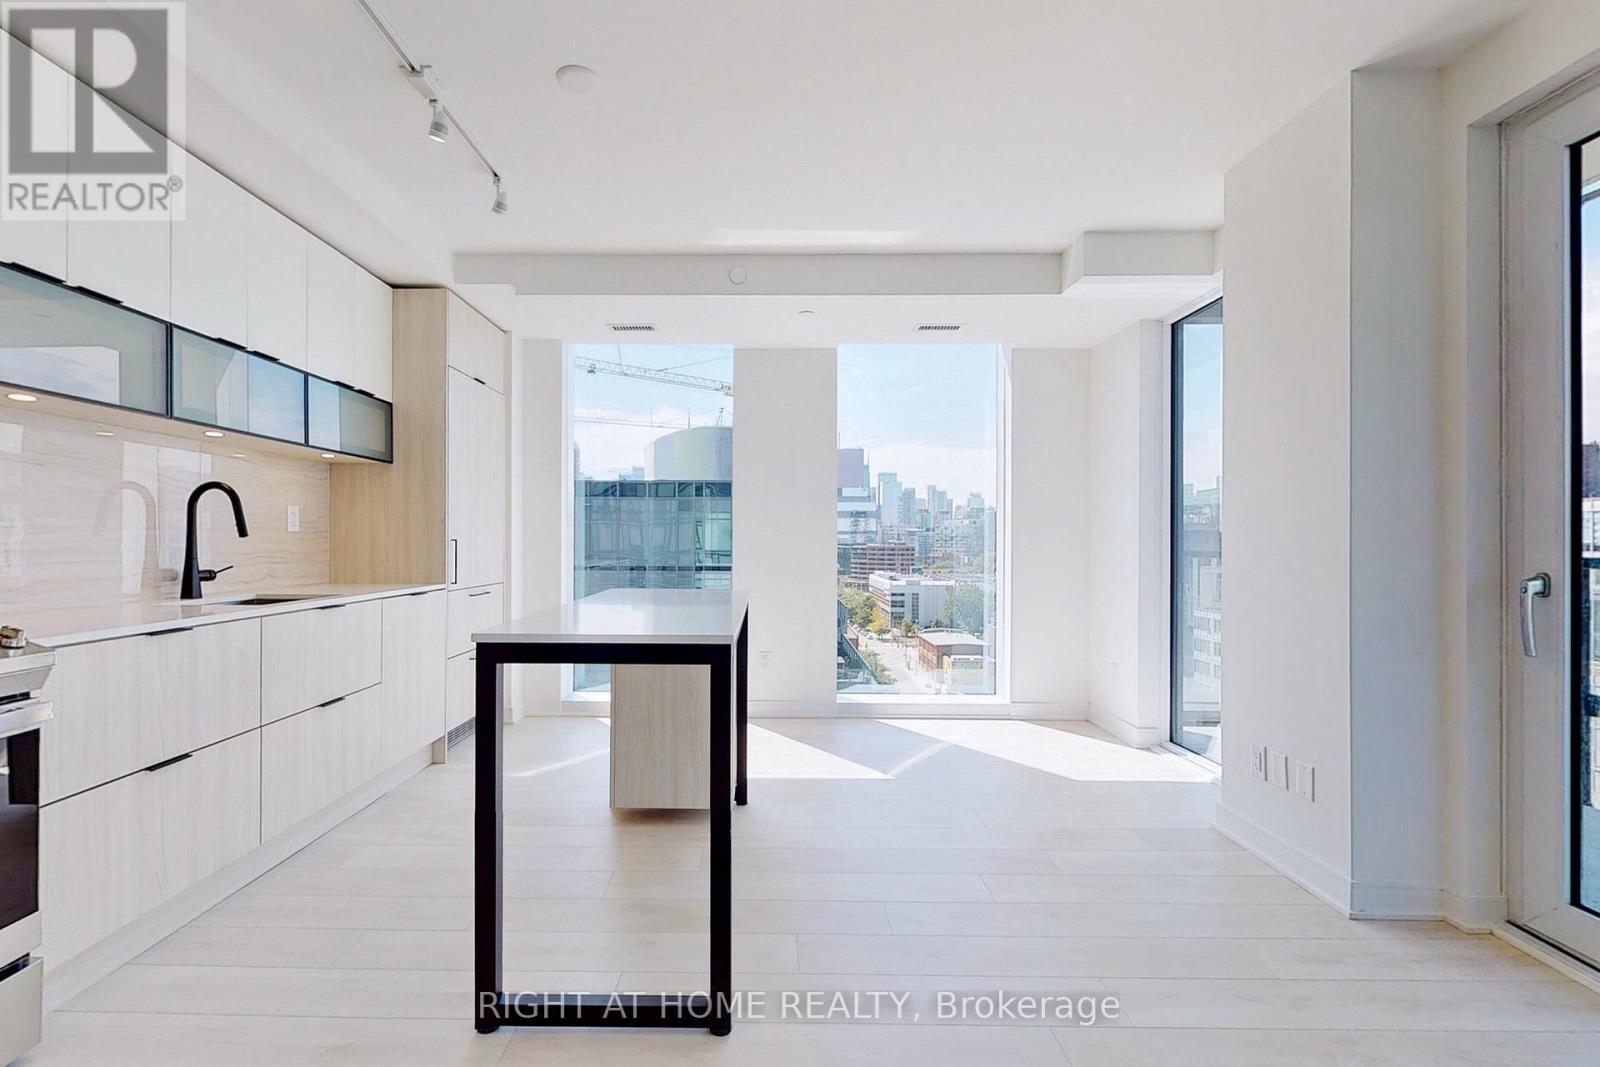
Experience modern downtown living in the heart of Toronto's vibrant Canary District at 35 Rolling Mills Road. This incredible corner suite offers a bright and spacious two-bedroom plus den layout, with the den providing the flexibility for a dedicated home office, nursery, or the ultimate flex space. Wrapped in floor-to-ceiling windows, the home is flooded with natural light while showcasing spectacular northwest views. Light wood flooring, contemporary finishes, and a clean, modern design create an inviting space that feels both sophisticated and comfortable. The thoughtfully designed open-concept layout is perfect for everyday living and entertaining. The expansive kitchen features a large island, generous prep space, and plenty of storage, flowing seamlessly into the living and dining areas. Unlike many downtown condos, there's ample room for a full-sized dining table, making dinner parties and family gatherings effortless. Step outside onto the oversized balcony and enjoy sunshine throughout the day while taking in the dynamic cityscape. Living at 35 Rolling Mills means having some of Toronto's best neighbourhood amenities just steps from your front door. Walk to boutique shops, cafés, restaurants, grocery stores, the historic Distillery District, George Brown College, Corktown Common, and the iconic St. Lawrence Market. With easy access to transit, cycling paths, and the downtown core, this location offers the perfect balance of convenience and community. Complete with one parking space and a locker, this exceptional residence combines style, functionality, and an unbeatable location in one of Toronto's most sought-after neighbourhoods. (id:66779)
Rooms
| Dining room | Main level | — |
| Kitchen | Main level | — |
| Living room | Main level | — |
| Den | Main level | — |
| Bedroom 2 | Main level | — |
| Primary Bedroom | Main level | — |
Details
- View
- City view
- Cooling
- Central air conditioning
- Heating
- Forced air, Natural gas
- List aor
- Toronto
- Basement
- None
- Flooring
- Laminate
- Appliances
- Washer, Refrigerator, Dishwasher, Range, Dryer, Microwave
- Directions
- Cherry/Front
- Fireplace
- No
- Lot features
- Balcony
- Structure type
- Apartment
- Association fee
- 898.99
- Association name
- Crossbridge Condominium Services Ltd.
- Parking features
- Garage, Underground
- Tax annual amount
- 4,979.84
- Building features
- Storage - Locker, Exercise Centre, Party Room, Security/Concierge
- Exterior features
- Concrete
- Community features
- Community Centre, Pets Allowed With Restrictions
- Bedrooms above grade
- 2
- Bedrooms below grade
- 1
- Property attached
- Yes
- Association fee includes
- Insurance, Parking
- Association fee frequency
- Monthly
More in Toronto




The trademarks REALTOR®, REALTORS®, and the REALTOR® logo are controlled by The Canadian Real Estate Association (CREA) and identify real estate professionals who are members of CREA. The trademarks MLS®, Multiple Listing Service® and the associated logos are owned by CREA and identify the quality of services provided by real estate professionals who are members of CREA. Listing data is provided by the REALTOR.ca Data Distribution Facility (DDF®) and is deemed reliable but is not guaranteed accurate by CREA.