 1 / 24
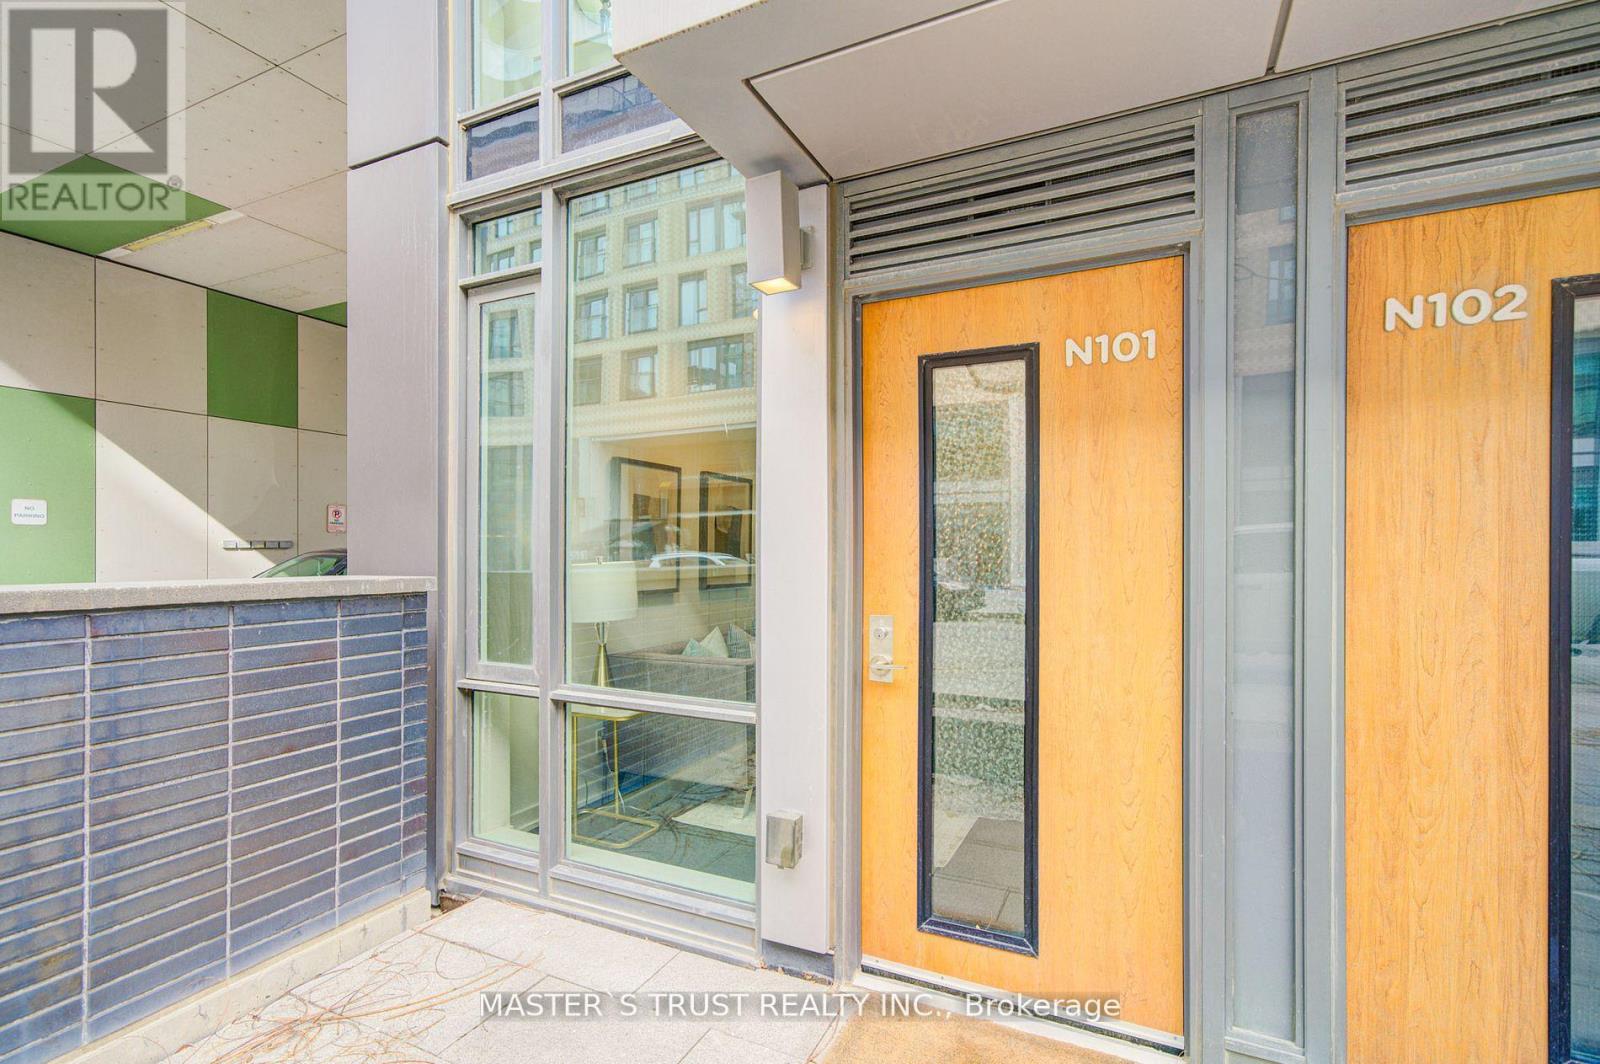
N101 - 455 FRONT STREET E
Toronto (Waterfront Communities), Ontario, M5A1G9
Price on request
Bedrooms
1
Bathrooms
1
Parking
0
About this property
Welcome to this contemporary 2-storey condo apartment in the heart of Canary District. Direct street-level entry also with interior building access, never need to wait for elevator again. It features hardwood floors, 9-foot ceilings, and expansive floor-to-ceiling windows. Bright, Sun-filled with Natural Lights, Functional layout: First Floor comes with Living/Dining and a Charming Contemporary Kitchen/Pantry, Second Floor brings a Primary Suite. One locker and INTERNET is INCLUDED in your lease! Steps to Ontario Line, TTC Street Cars, Easy access to DVP and Gardiner Expressway. Nestled near the 18-acre Corktown Common Park and minutes from the historic Distillery District and Leslieville, proximity to dining, shopping, and cultural attractions. Building Amenities includes gym, rooftop deck, party rooms, steam rooms, bike storage, guest suites, and 24 hours concierge services. (id:66779)
Rooms
| Living room | Ground level | — |
| Dining room | Ground level | — |
| Kitchen | Ground level | — |
| Primary Bedroom | Second level | — |
Details
- Cooling
- Central air conditioning
- Heating
- Forced air, Natural gas
- List aor
- Toronto
- Stories
- 2
- Basement
- None
- Flooring
- Hardwood
- Appliances
- Washer, Refrigerator, Dishwasher, Stove, Dryer, Microwave, Hood Fan, Window Coverings
- Directions
- Front St E & Cherry St
- Fireplace
- No
- Lot features
- Carpet Free
- Structure type
- Row / Townhouse
- Association name
- Crossbridge Condominium Services 416-583-1715
- Parking features
- No Garage
- Building features
- Storage - Locker, Exercise Centre, Party Room, Security/Concierge
- Exterior features
- Concrete, Brick
- Community features
- Community Centre, Pets Allowed With Restrictions
- Bedrooms above grade
- 1
- Property attached
- Yes
More in Toronto




The trademarks REALTOR®, REALTORS®, and the REALTOR® logo are controlled by The Canadian Real Estate Association (CREA) and identify real estate professionals who are members of CREA. The trademarks MLS®, Multiple Listing Service® and the associated logos are owned by CREA and identify the quality of services provided by real estate professionals who are members of CREA. Listing data is provided by the REALTOR.ca Data Distribution Facility (DDF®) and is deemed reliable but is not guaranteed accurate by CREA.