 1 / 25
N-1004 - 120 BAYVIEW AVENUE
Toronto (Waterfront Communities), Ontario, M5A0G4
Price on request
Bedrooms
2
Bathrooms
1
Parking
1
About this property
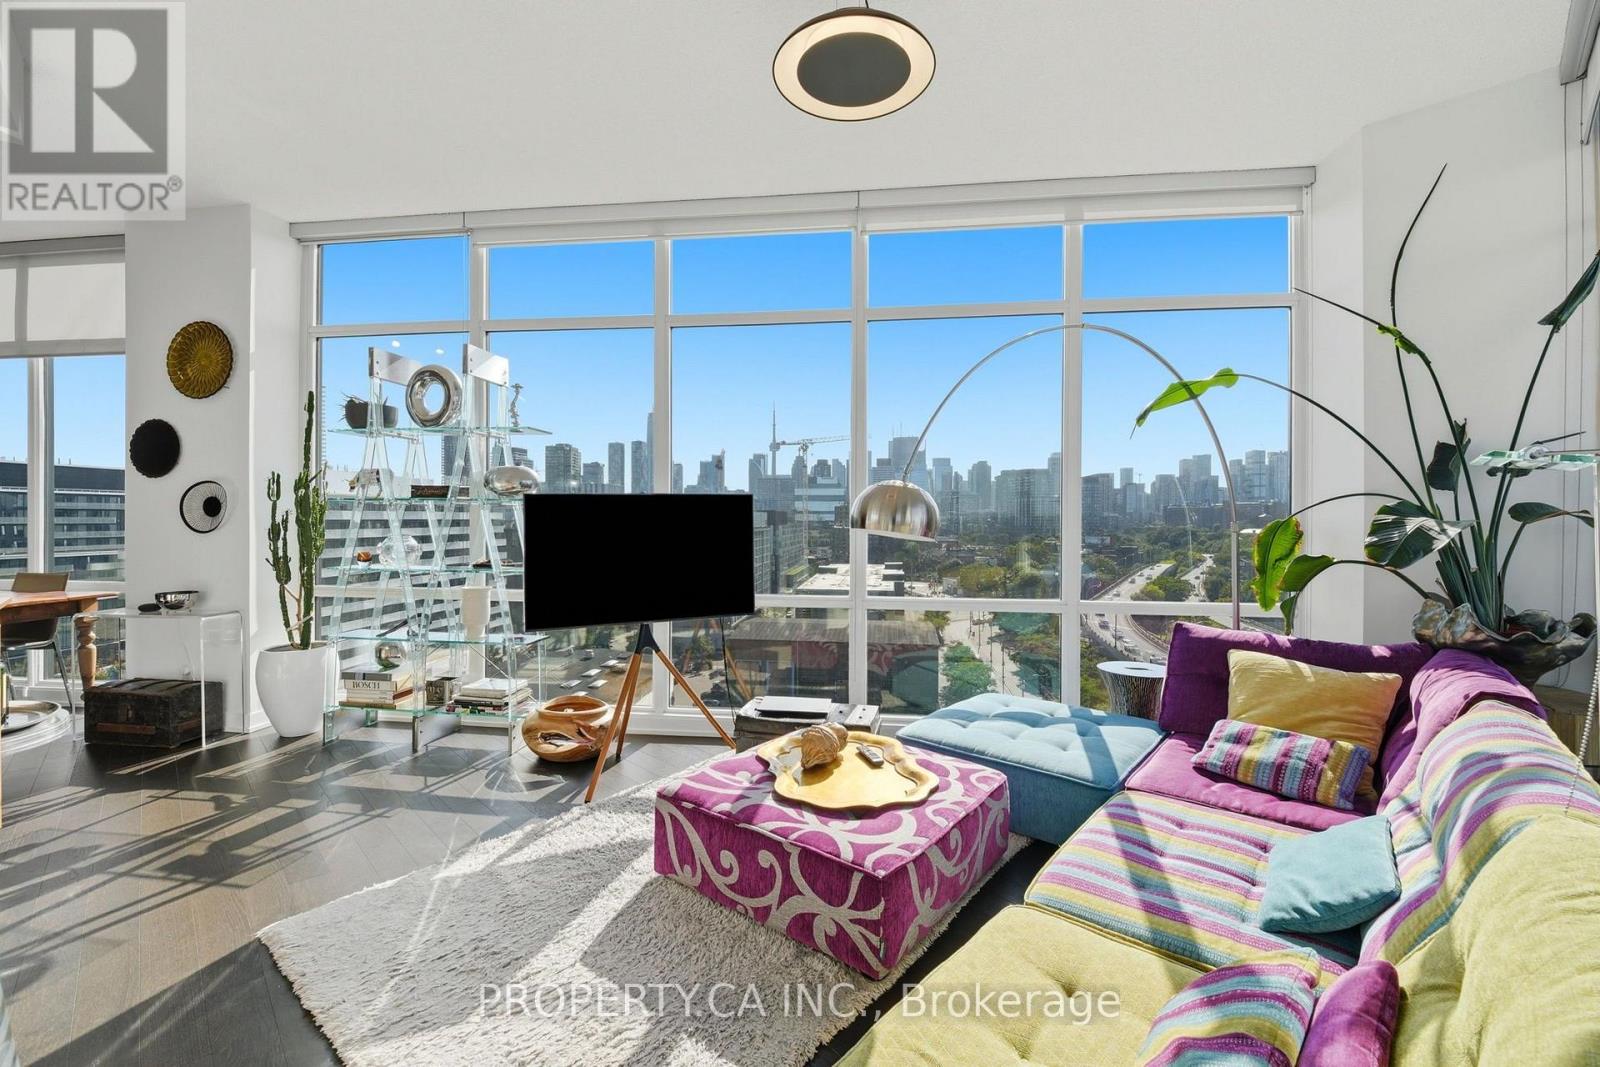
Toronto Apartments Come In All Shapes And Sizes, But True Urban Gems Are Few And Far Between. Welcome To This Beautifully Designed, Light-Filled Suite Where Soaring 10-Foot Ceilings, Floor-To-Ceiling Windows, And Stunning City Views Create An Airy, Loft-Like Atmosphere. Thoughtfully Laid Out With An Open-Concept Living Space, A Spacious Bedroom With An Adjacent Office Nook, Generous Storage, And A Private Balcony, This Home Is Equally Suited For Entertaining Or Enjoying A Quiet Downtown Retreat. Locker And High-Speed Internet Are Included. One Parking Space Is Available For An Additional $250/Month. Select Furnishings May Also Be Included Upon Mutual Agreement Between Landlord And Tenant. (id:66779)
Rooms
| Living room | Main level | — |
| Dining room | Main level | — |
| Kitchen | Main level | — |
| Den | Main level | — |
| Primary Bedroom | Main level | — |
| Other | Main level | — |
Details
- View
- View
- Cooling
- Central air conditioning
- Heating
- Forced air, Natural gas
- List aor
- Toronto
- Basement
- None
- Flooring
- Tile, Hardwood
- Appliances
- Washer, Refrigerator, Dishwasher, Stove, Dryer, Microwave, Water Treatment, Window Coverings
- Directions
- Cross Streets: Bayview Ave & Front Street E. ** Directions: Bayview Ave & Front Street E.
- Fireplace
- No
- Lot features
- Balcony, In suite Laundry
- Pool features
- Outdoor pool
- Structure type
- Apartment
- Association name
- Crossbridge Condominium Services
- Parking features
- Garage, Underground
- Building features
- Storage - Locker, Exercise Centre, Party Room, Sauna, Security/Concierge
- Exterior features
- Concrete, Brick
- Community features
- Community Centre, Pets Allowed With Restrictions
- Bedrooms above grade
- 1
- Bedrooms below grade
- 1
- Property attached
- Yes
More in Toronto




The trademarks REALTOR®, REALTORS®, and the REALTOR® logo are controlled by The Canadian Real Estate Association (CREA) and identify real estate professionals who are members of CREA. The trademarks MLS®, Multiple Listing Service® and the associated logos are owned by CREA and identify the quality of services provided by real estate professionals who are members of CREA. Listing data is provided by the REALTOR.ca Data Distribution Facility (DDF®) and is deemed reliable but is not guaranteed accurate by CREA.