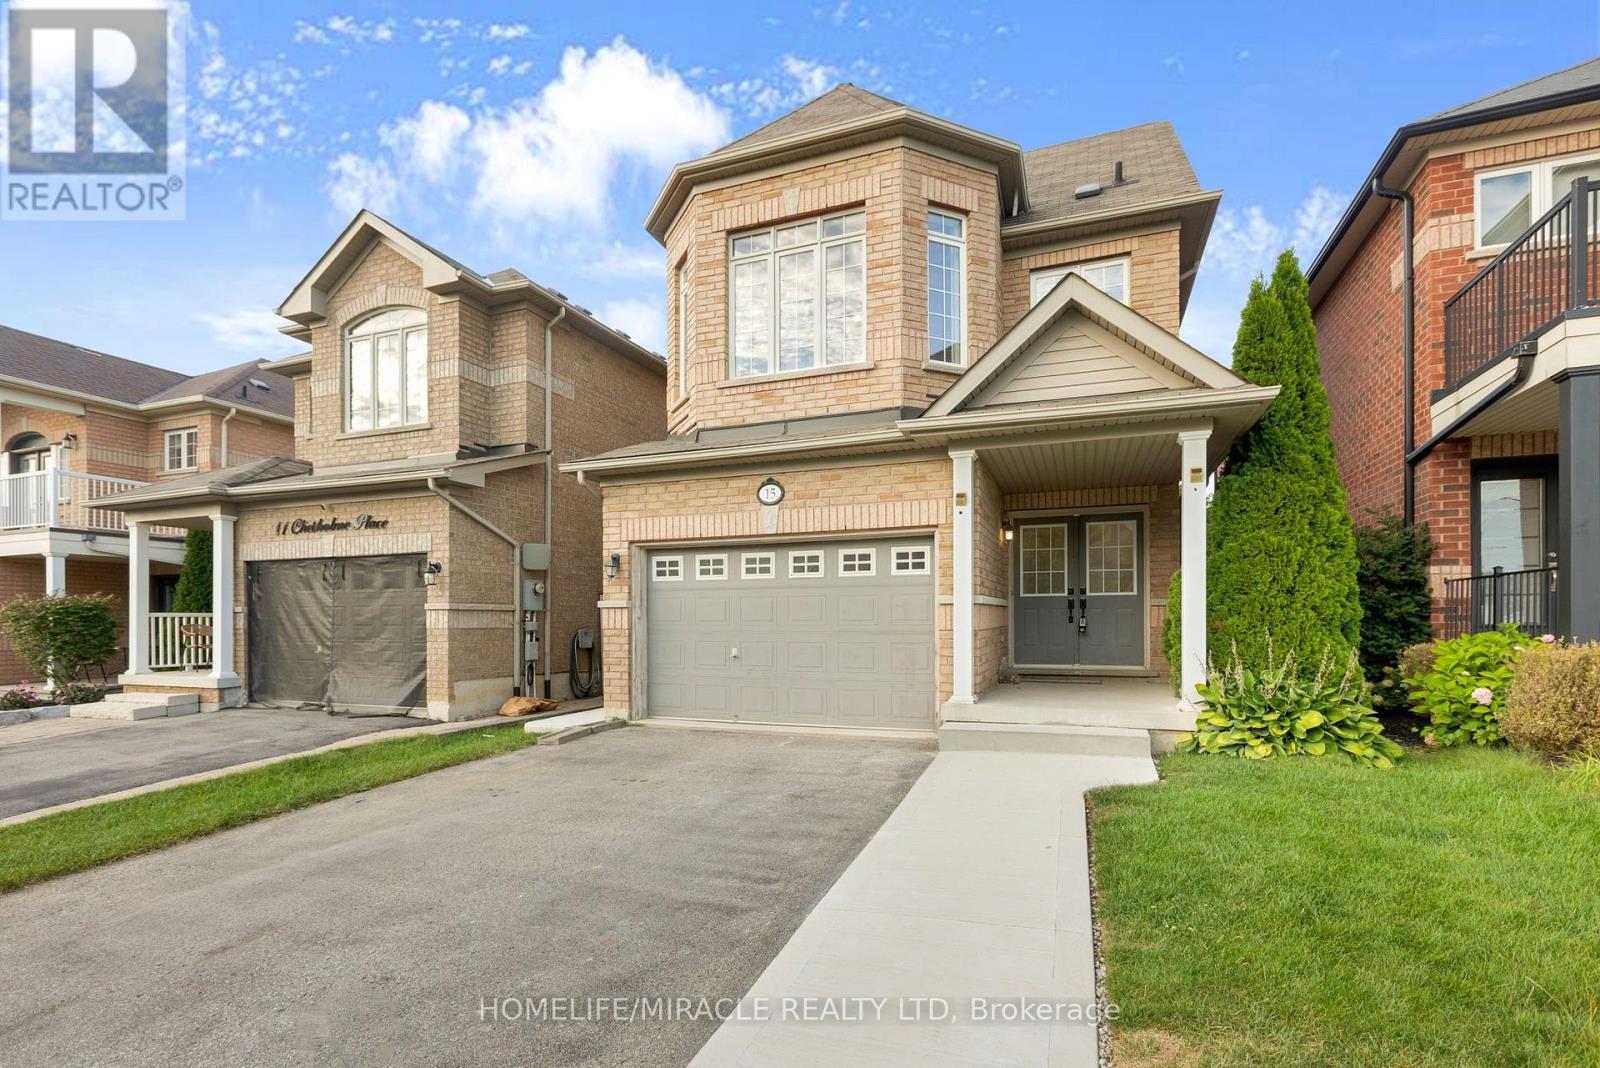
 1 / 25
MAIN & UPPER FLOOR - 15 CHETHOLME PLACE E
Halton Hills (Georgetown), Ontario, L7G0B5
Price on request
Bedrooms
3
Bathrooms
3
Parking
2
About this property
Discover this stunning Georgetown South home, offering over 2000 sq. ft. of serene living space on a quiet street, conveniently located within walking distance to schools. The main floor boasts 9 ft. ceilings with elegant pot lights, a spacious eat-in kitchen featuring stainless steel appliances, a spacious breakfast area, and a walkout to a large deck overlooking a fenced yard. The second level includes a bright family room with a gas fireplace and an abundance of natural light. This level also hosts three generous bedrooms and two well-appointed bathrooms. Basement is separate unit apartment will be rented separately. (id:66779)
Rooms
| Living room | Main level | — |
| Dining room | Main level | — |
| Kitchen | Main level | — |
| Eating area | Main level | — |
| Family room | Second level | — |
| Primary Bedroom | Second level | — |
| Bedroom 2 | Second level | — |
| Bedroom 3 | Second level | — |
Details
- Sewer
- Sanitary sewer
- Cooling
- Central air conditioning
- Fencing
- Fenced yard
- Heating
- Forced air, Natural gas
- List aor
- Toronto
- Stories
- 2
- Basement
- Apartment in basement, Separate entrance, N/A, N/A
- Flooring
- Hardwood, Carpeted, Ceramic
- Utilities
- Sewer, Electricity, Cable
- Appliances
- Washer, Refrigerator, Water softener, Dishwasher, Stove, Dryer, Garage door opener remote(s)
- Directions
- Dandy & Morningside
- Fireplace
- Yes
- Lot features
- In suite Laundry
- Water source
- Municipal water
- Structure type
- House
- Parking features
- Attached Garage, Garage
- Exterior features
- Brick
- Foundation details
- Poured Concrete
- Lot size dimensions
- 30 x 108.3 FT
- Bedrooms above grade
- 3
- Property attached
- No
More in Halton Hills

The trademarks REALTOR®, REALTORS®, and the REALTOR® logo are controlled by The Canadian Real Estate Association (CREA) and identify real estate professionals who are members of CREA. The trademarks MLS®, Multiple Listing Service® and the associated logos are owned by CREA and identify the quality of services provided by real estate professionals who are members of CREA. Listing data is provided by the REALTOR.ca Data Distribution Facility (DDF®) and is deemed reliable but is not guaranteed accurate by CREA.