 1 / 25
MAIN & UPPER - 68 MACPHERSON AVENUE
Toronto (Annex), Ontario, M5R1W8
Price on request
Bedrooms
2
Bathrooms
1
Parking
0
About this property
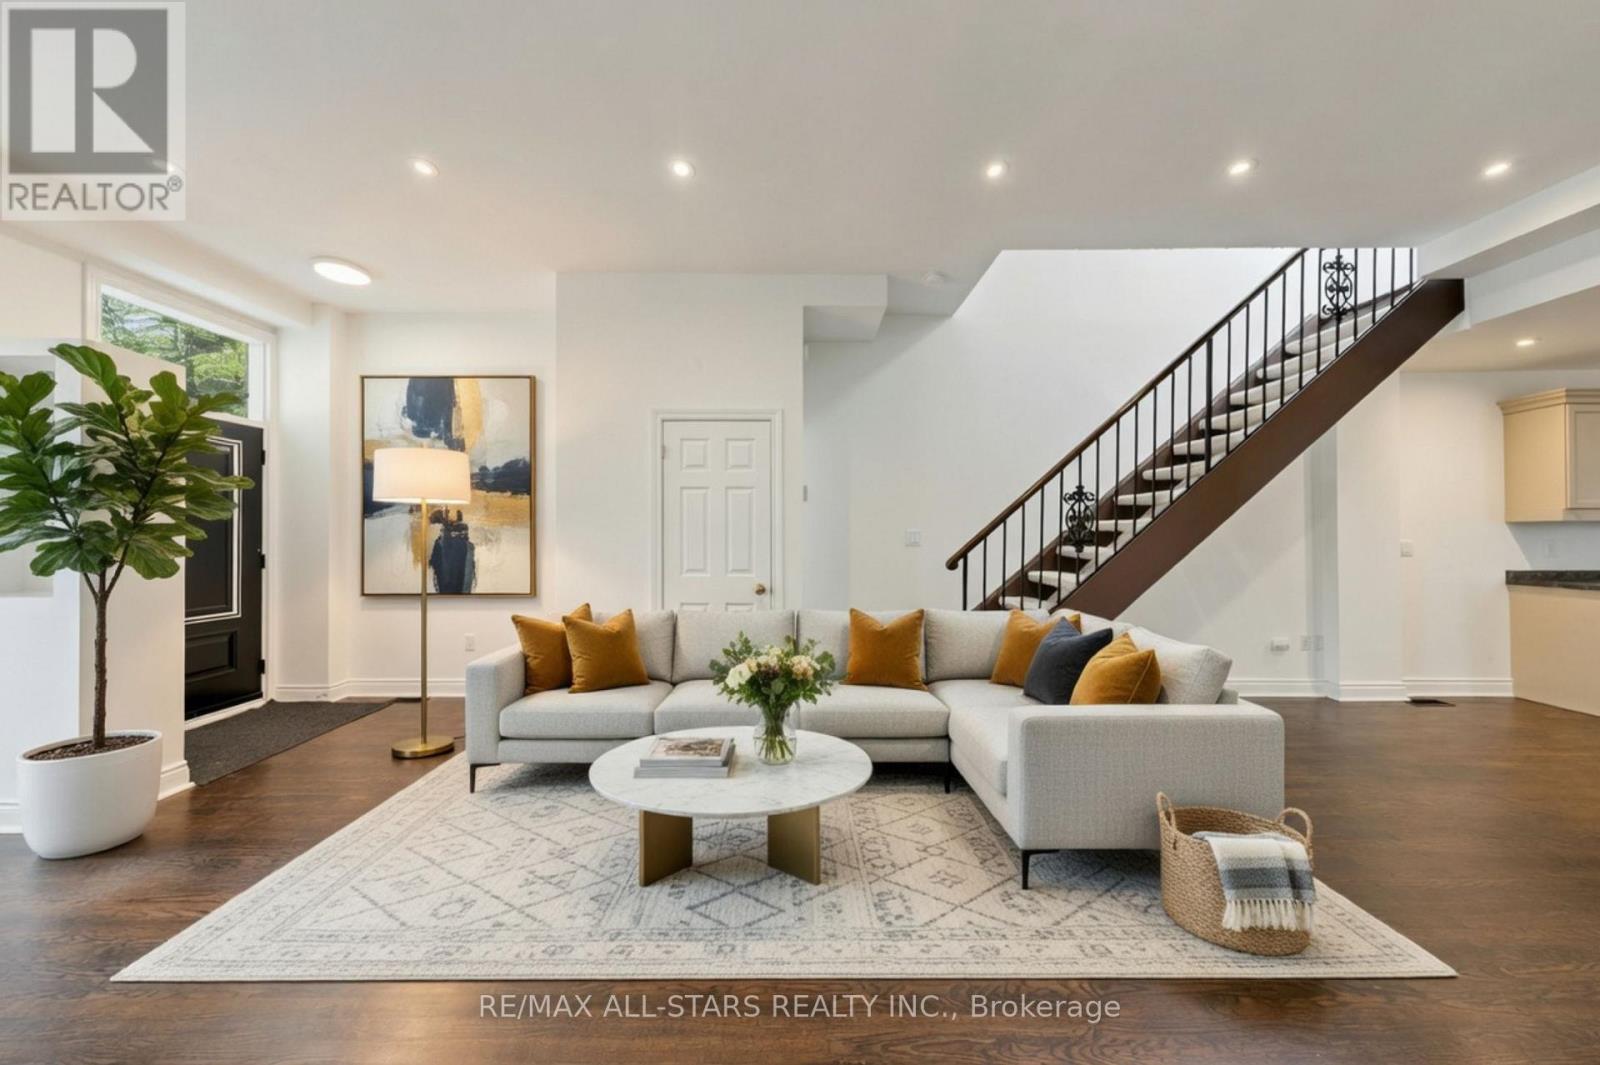
Live a walkable lifestyle on one of Toronto's most sought-after streets. This well-maintained home features a bright, open-concept main level with a spacious living and dining area, a modern kitchen, and a family room that walks out to a private, fenced backyard. Highlights include high ceilings, skylights, hardwood floors, and an upper-level walkout deck accessed from the second bedroom or home office, overlooking the backyard. Located on tree-lined Macpherson Avenue, this home is just steps from Yorkville, the Annex, Rosedale, Summerhill, 2 TTC subway stations, and the restaurants, cafés, boutique shops, and parks along Yonge Street. Enjoy the perfect balance of a quiet residential setting and the energy and sophistication of city living in the heart of Toronto. PLEASE NOTE: One photo of the living room has been virtually staged. The living room fireplace is not operational. (id:66779)
Rooms
| Living room | Main level | — |
| Dining room | Main level | — |
| Kitchen | Main level | — |
| Family room | Main level | — |
| Primary Bedroom | Upper Level | — |
| Bedroom 2 | Upper Level | — |
Details
- Sewer
- Sanitary sewer
- Cooling
- Central air conditioning
- Heating
- Forced air, Natural gas
- List aor
- Toronto
- Stories
- 2
- Basement
- None
- Flooring
- Hardwood
- Directions
- Cross Streets: Yonge St. & Roxborough St. W. ** Directions: From Yonge St., head north and turn left onto Roxborough St. W, then turn right onto Molson St.
- Fireplace
- No
- Lot features
- Carpet Free
- Water source
- Municipal water
- Structure type
- Row / Townhouse
- Parking features
- No Garage, Street
- Exterior features
- Brick
- Foundation details
- Concrete
- Lot size dimensions
- 16 x 120 FT
- Bedrooms above grade
- 2
- Property attached
- Yes
More in Toronto




The trademarks REALTOR®, REALTORS®, and the REALTOR® logo are controlled by The Canadian Real Estate Association (CREA) and identify real estate professionals who are members of CREA. The trademarks MLS®, Multiple Listing Service® and the associated logos are owned by CREA and identify the quality of services provided by real estate professionals who are members of CREA. Listing data is provided by the REALTOR.ca Data Distribution Facility (DDF®) and is deemed reliable but is not guaranteed accurate by CREA.