 1 / 25
MAIN & UPPER - 552 FEATHERGRASS CRESCENT
Mississauga (Hurontario), Ontario, L4Z3Y5
Price on request
Bedrooms
4
Bathrooms
4
Parking
2
About this property
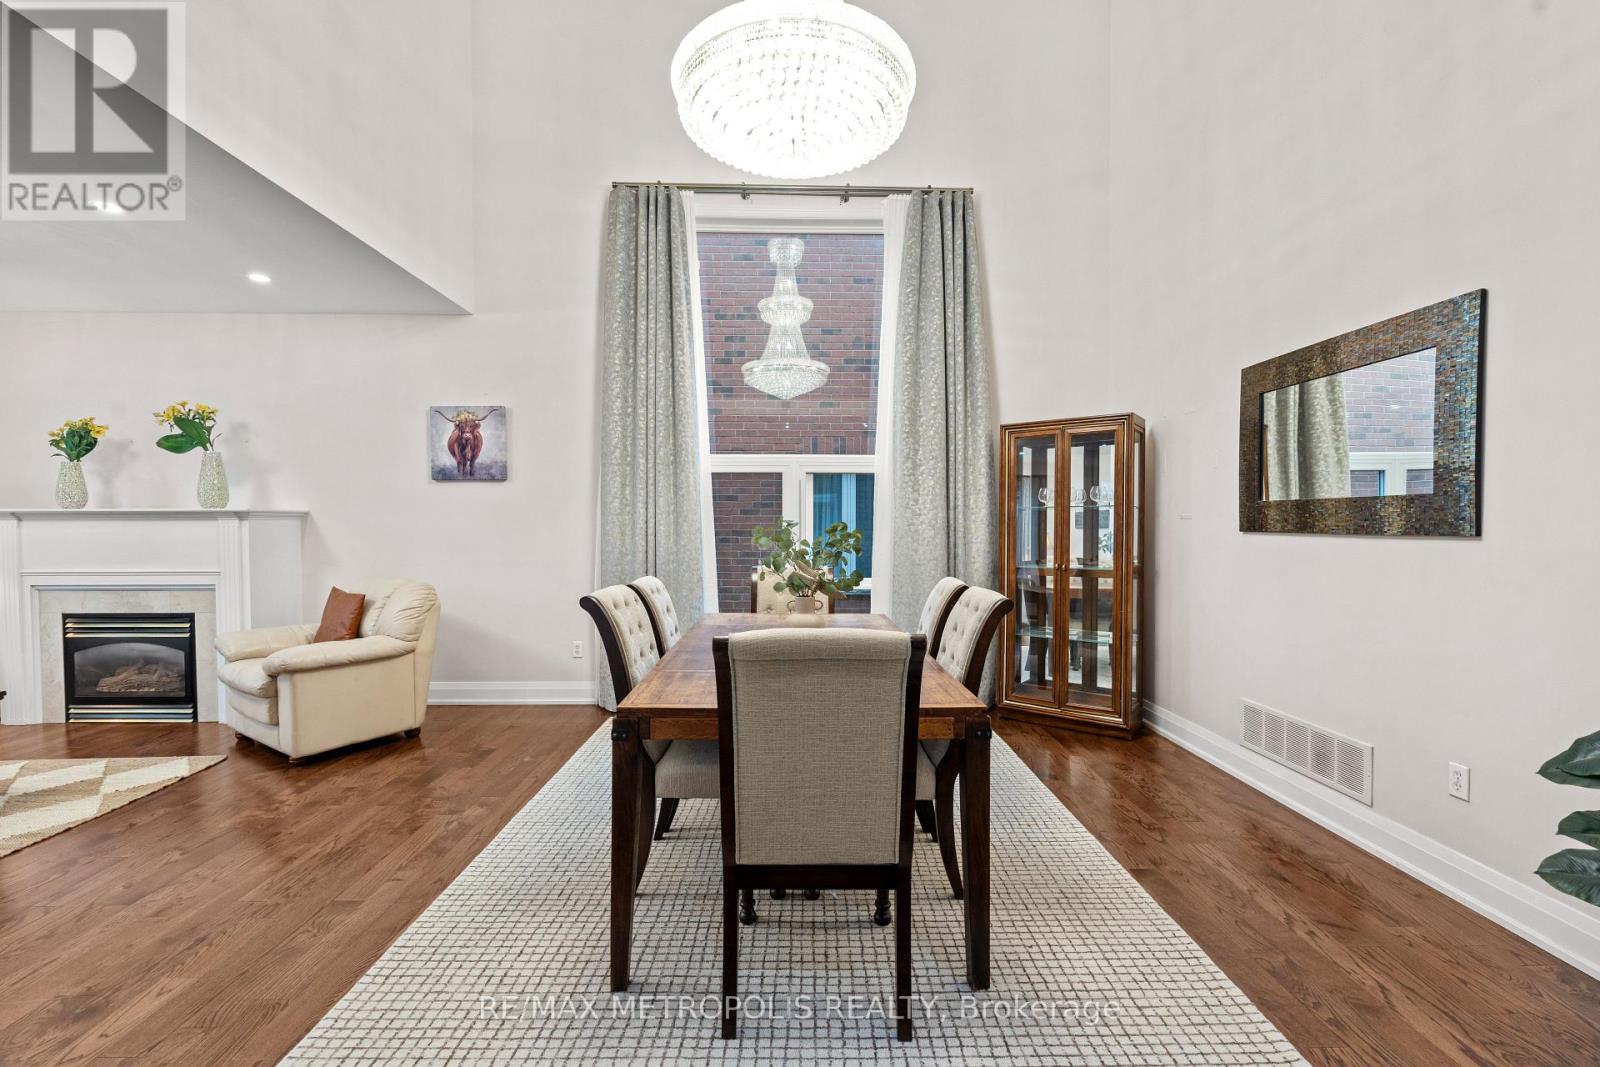
Welcome to this beautifully maintained "FULLY FURNISHED" detached home in one of Mississauga's most desirable family-friendly neighbourhoods. The home is available furnished or unfurnished, with furniture removable upon request to suit the tenant's needs.This spacious home offers 4 generously sized bedrooms, a main-floor office that can also be used as a Fifth Bedroom, and a cozy upper-level den, ideal for a home office or study space. Enjoy the convenience of 2 ensuite bathrooms, 1 Common full bathroom, and a main-floor powder room.The functional main floor features a bright family room, formal living and dining areas, and a well-appointed kitchen, perfect for comfortable everyday living. Separate laundry is exclusively for the upper-level tenants and is not shared with the basement occupants. The double-car garage is available for storage only, along with 2 driveway parking spaces.\\This home is just minutes from Square One Shopping Centre, Highway 401, Highway 407, Highway 403, Toronto Pearson International Airport, excellent schools, parks, shopping, restaurants, and public transit, offering exceptional convenience for commuters and families alike. (id:66779)
Details
- Sewer
- Sanitary sewer
- Cooling
- Central air conditioning
- Heating
- Forced air, Natural gas
- List aor
- Toronto
- Stories
- 2
- Basement
- Finished, N/A
- Directions
- Kennedy Rd S & Eglinton Ave E
- Fireplace
- Yes
- Water source
- Municipal water
- Structure type
- House
- Parking features
- Attached Garage, Garage
- Exterior features
- Brick
- Foundation details
- Concrete
- Bedrooms above grade
- 4
- Property attached
- No
More in Mississauga




The trademarks REALTOR®, REALTORS®, and the REALTOR® logo are controlled by The Canadian Real Estate Association (CREA) and identify real estate professionals who are members of CREA. The trademarks MLS®, Multiple Listing Service® and the associated logos are owned by CREA and identify the quality of services provided by real estate professionals who are members of CREA. Listing data is provided by the REALTOR.ca Data Distribution Facility (DDF®) and is deemed reliable but is not guaranteed accurate by CREA.