 1 / 25
MAIN/UPPER - 2120 ERIN GATE BOULEVARD
Pickering (Amberlea), Ontario, L1X2V3
Price on request
Bedrooms
4
Bathrooms
3
Parking
3
About this property
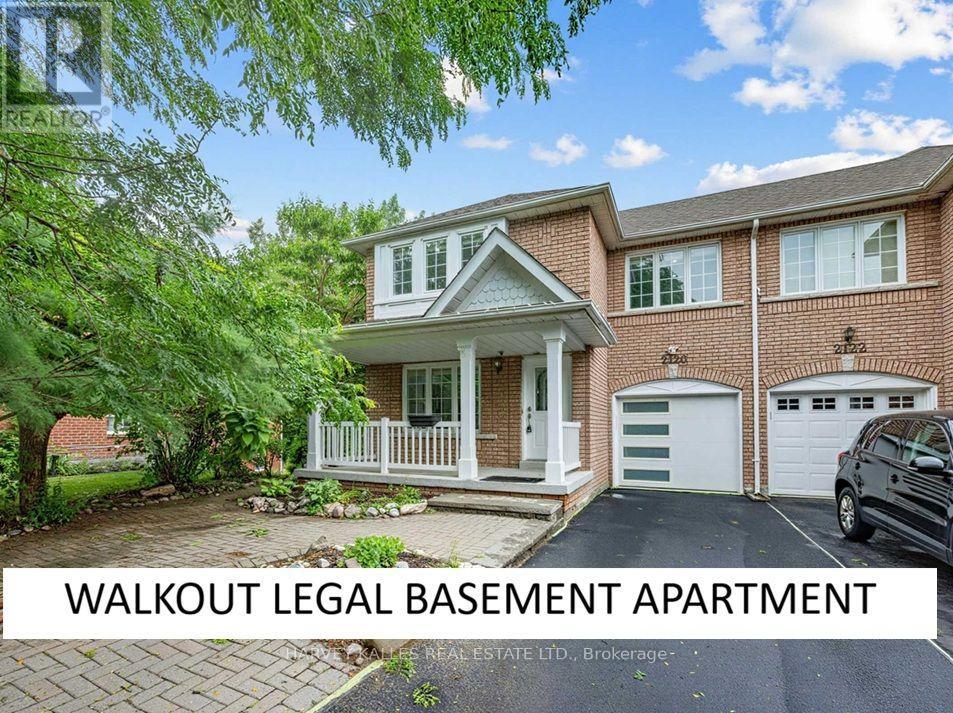
Welcome to an exclusive Street in the middle of a ravine, 1835 sqft, 4 bedrooms, 3 walk-in closets, skylight, Whirlpool Jacuzzi, hardwood floors, backing up on Ravine, 3 parking spots, one of the top rated schools in Durham region, 5 min drive to 401, 5 minutes walk to bus stop... Potential tenant must have minimum credit score of 680, permanent full-time position with a known employer, no negative LTB history, all information will be diligently verified. (id:66779)
Rooms
| Living room | Main level | — |
| Dining room | Main level | — |
| Family room | Main level | — |
| Kitchen | Main level | — |
| Eating area | Main level | — |
| Primary Bedroom | Second level | — |
| Bedroom 2 | Second level | — |
| Bedroom 3 | Second level | — |
| Bedroom 4 | Second level | — |
Details
- Sewer
- Sanitary sewer
- Cooling
- Central air conditioning
- Heating
- Forced air, Natural gas
- List aor
- Toronto
- Stories
- 2
- Basement
- None
- Flooring
- Hardwood
- Directions
- Whites Rd & Finch Ave
- Fireplace
- Yes
- Water source
- Municipal water
- Structure type
- House
- Fireplaces total
- 1
- Parking features
- Attached Garage, Garage
- Exterior features
- Brick
- Foundation details
- Poured Concrete
- Lot size dimensions
- 25.3 x 106.7 FT
- Bedrooms above grade
- 4
- Property attached
- Yes
More in Pickering




The trademarks REALTOR®, REALTORS®, and the REALTOR® logo are controlled by The Canadian Real Estate Association (CREA) and identify real estate professionals who are members of CREA. The trademarks MLS®, Multiple Listing Service® and the associated logos are owned by CREA and identify the quality of services provided by real estate professionals who are members of CREA. Listing data is provided by the REALTOR.ca Data Distribution Facility (DDF®) and is deemed reliable but is not guaranteed accurate by CREA.