 1 / 25
MAIN & UPPER - 154 WALLACE AVENUE
Toronto (Dovercourt-Wallace Emerson-Junction), Ontario, M6H1V2
Price on request
Bedrooms
4
Bathrooms
3
Parking
1
About this property
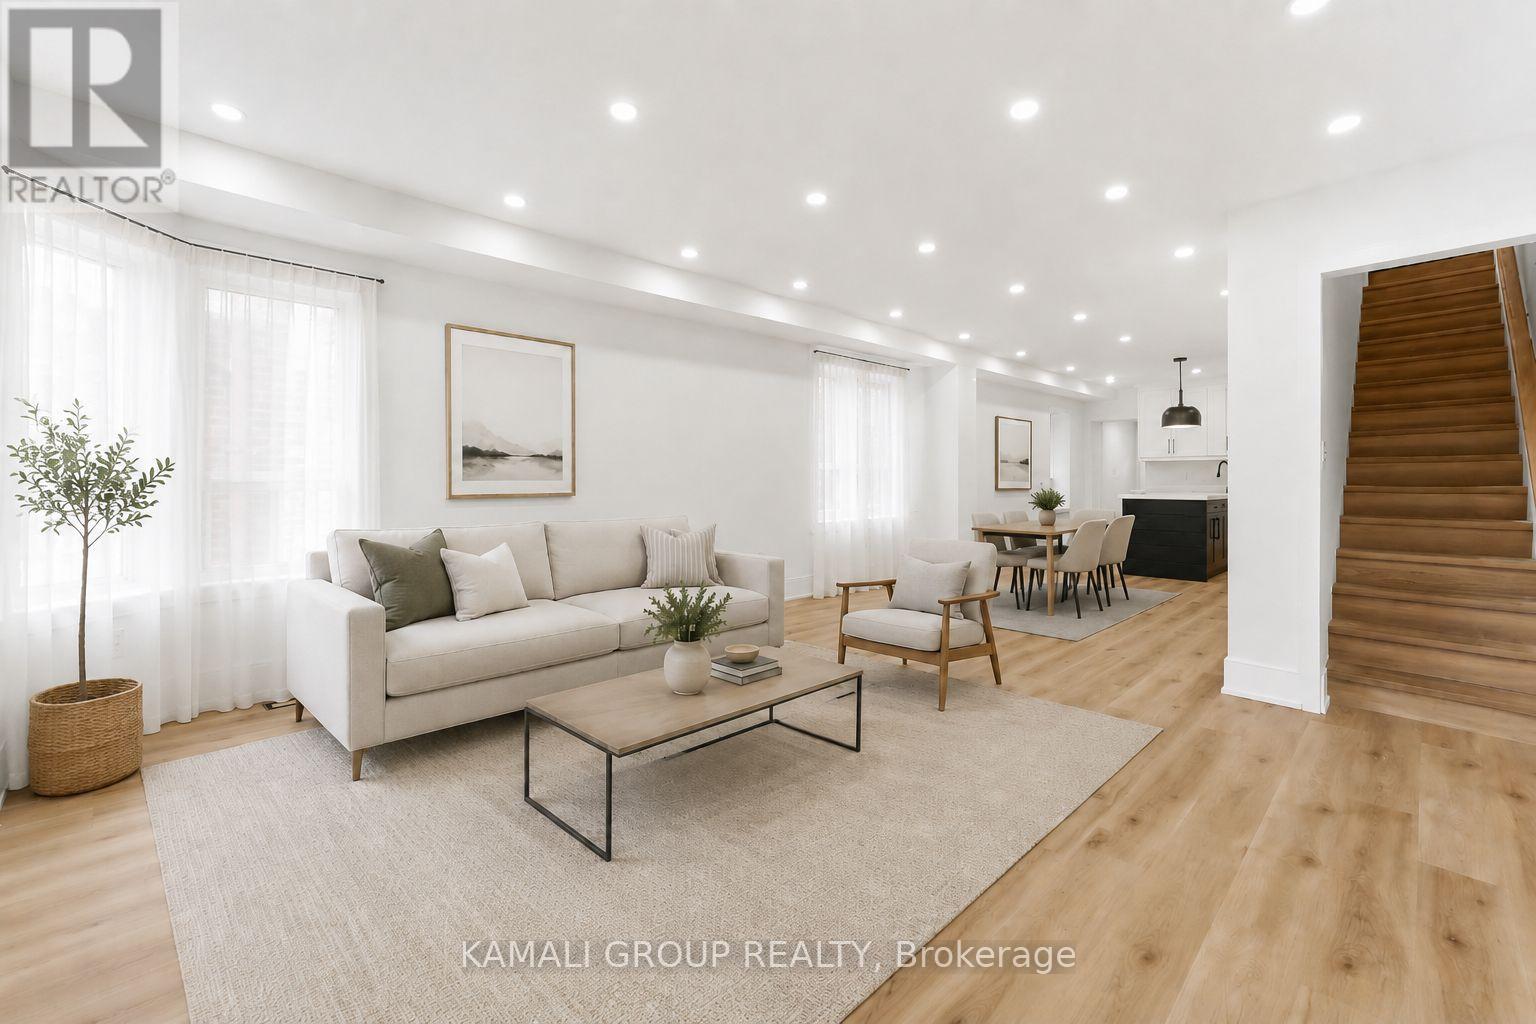
MOVE IN NOW! Rare Opportunity To Lease A Detached 3-Storey Home In Toronto's Sought-After Junction-Wallace Emerson Neighbourhood. This Thoughtfully Renovated 4-Bedroom, 3-Bathroom Home Offers Modern Family Living With Spacious Rooms, Large Windows, Luxury Vinyl Flooring, And Pot Lights Throughout. The Main Floor Features An Open-Concept Living And Dining Area, A Large Eat-In Kitchen With Centre Island, Undermount Sink, Plenty Of Cabinet Space, Stainless Steel Appliances Including a Dishwasher! The Second Floor Offers 3 Bedrooms - One With A 2-Piece Ensuite and One With Walkout to Upper Deck. The Third Floor Offers A Versatile Open-Concept Bedroom/Office Retreat. Located On A Tree-Lined Street In A Close-Knit, Family-Friendly Neighbourhood Near Top-Rated Schools. Nearby Parks, Recreation, Lansdowne & Dundas West TTC Stations, Dufferin Mall, Junction Shops & Restaurants, the 2.1 Km West Toronto Railpath and Earlscourt Park With Off-Leash Dog Area. Convenient Access To The Gardiner Expressway and Allen Road. (id:66779)
Details
- Sewer
- Sanitary sewer
- Cooling
- Central air conditioning
- Heating
- Forced air, Natural gas
- List aor
- Toronto
- Stories
- 3
- Basement
- None
- Appliances
- Dishwasher
- Directions
- Cross Streets: Lansdowne/Dupont/Dufferin/Bloor W. ** Directions: East of Lansdowne, South of Dupont.
- Fireplace
- No
- Lot features
- In suite Laundry
- Water source
- Municipal water
- Structure type
- House
- Parking features
- Detached Garage, Garage
- Exterior features
- Brick
- Community features
- Community Centre
- Foundation details
- Unknown
- Lot size dimensions
- 2284 x 100.2 FT
- Bedrooms above grade
- 4
- Property attached
- No
More in Toronto




The trademarks REALTOR®, REALTORS®, and the REALTOR® logo are controlled by The Canadian Real Estate Association (CREA) and identify real estate professionals who are members of CREA. The trademarks MLS®, Multiple Listing Service® and the associated logos are owned by CREA and identify the quality of services provided by real estate professionals who are members of CREA. Listing data is provided by the REALTOR.ca Data Distribution Facility (DDF®) and is deemed reliable but is not guaranteed accurate by CREA.