 1 / 23
MAIN/ LOWER - 401 MISSISSAUGA VALLEY BOULEVARD
Mississauga (Mississauga Valleys), Ontario, L5A1Y9
Price on request
Bedrooms
2
Bathrooms
1
Parking
2
About this property
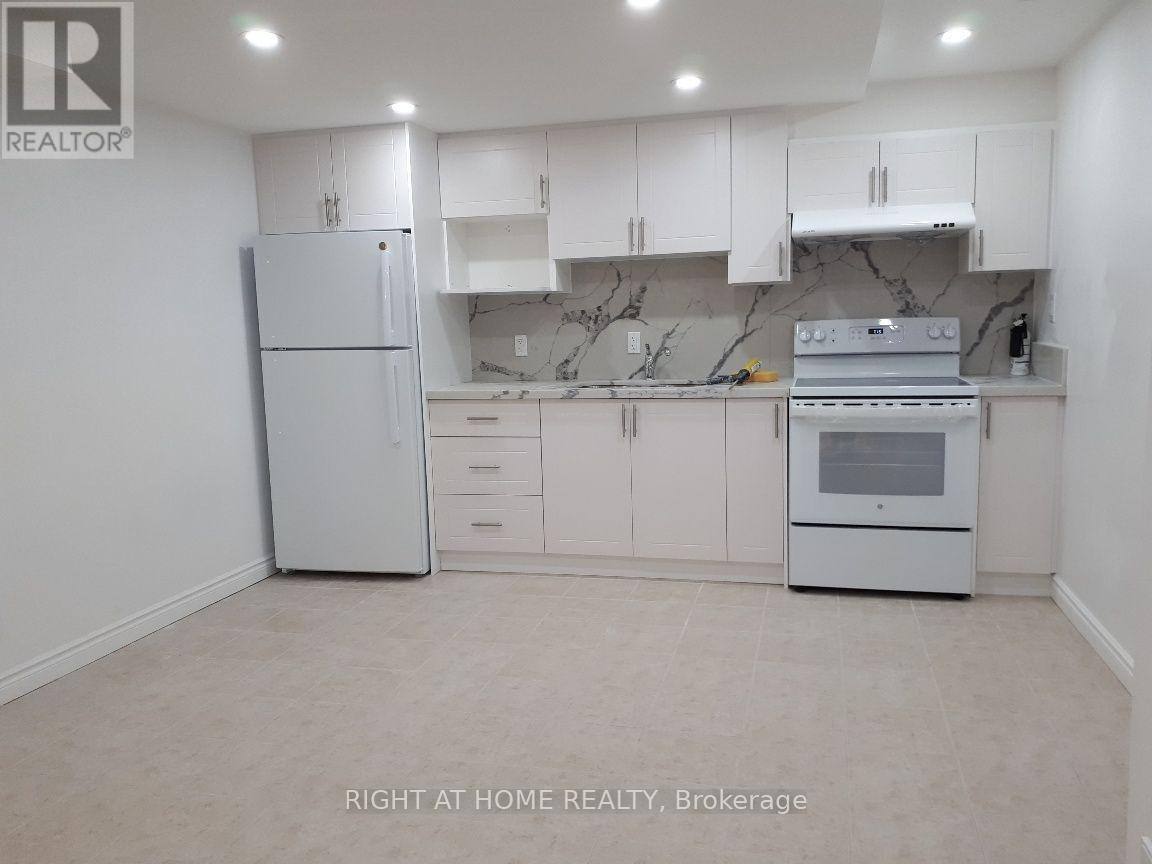
Location Location Location Central Mississauga Bus On The Street Close To Schools Parks Plazas Cooksville Go Station Future LRT Minutes To Square One Very Good Size Consists Of Dining Room And Family Room On Ground Level Kitchen Bedroom Den (Bedroom Size) Bathroom & Laundry In Basement Two Parking Spaces Included Long Driveway Use Of Deck And Big Backyard (id:66779)
Rooms
| Dining room | Ground level | — |
| Family room | Ground level | — |
| Kitchen | Basement | — |
| Bedroom | Basement | — |
| Den | Basement | — |
| Bathroom | Basement | — |
| Laundry room | Basement | — |
Details
- Sewer
- Sanitary sewer
- Cooling
- Central air conditioning
- Heating
- Forced air, Natural gas
- List aor
- Toronto
- Stories
- 2
- Basement
- Finished, Apartment in basement, Separate entrance, N/A, N/A, N/A
- Flooring
- Hardwood, Ceramic
- Utilities
- Sewer, Electricity, Cable
- Appliances
- Washer, Refrigerator, Stove, Dryer
- Directions
- Mississauga Valley / Cliff
- Fireplace
- No
- Lot features
- Carpet Free
- Water source
- Municipal water
- Structure type
- House
- Parking features
- Other, No Garage
- Exterior features
- Brick
- Foundation details
- Unknown
- Bedrooms above grade
- 2
- Property attached
- No
More in Mississauga

The trademarks REALTOR®, REALTORS®, and the REALTOR® logo are controlled by The Canadian Real Estate Association (CREA) and identify real estate professionals who are members of CREA. The trademarks MLS®, Multiple Listing Service® and the associated logos are owned by CREA and identify the quality of services provided by real estate professionals who are members of CREA. Listing data is provided by the REALTOR.ca Data Distribution Facility (DDF®) and is deemed reliable but is not guaranteed accurate by CREA.