 1 / 25
(MAIN LEVEL) - 8 ROELFSON DRIVE
Hamilton (Meadowlands), Ontario, L9K1P1
Price on request
Bedrooms
4
Bathrooms
3
Parking
3
About this property
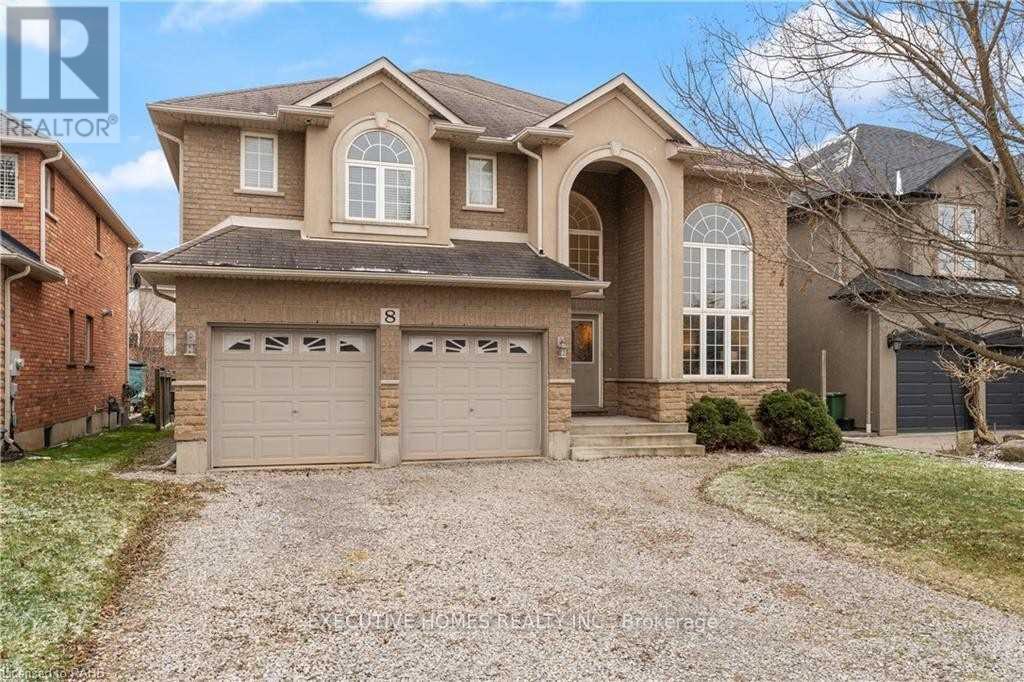
Experience upscale living in this spectacular 4-bedroom, 2.5 bathrooms, detached home offering over 2,900 sq. ft. in one of Ancaster's most prestigious neighborhoods. Dramatic vaulted ceilings Bright open-concept living & dining rooms Spacious eat-in kitchen, Large family room with gas fireplace, Main floor laundry with garage access, Luxurious primary suite with walk-in closet, 5-piece ensuite featuring a relaxing corner soaker tub, Generously sized bedrooms throughout, Enjoy an unbeatable location close to top schools, shopping, dining, parks, and quick highway access. This is a rare opportunity to lease a spacious, elegant family home in a highly desirable Ancaster community. Basement not included. Utilities extra. Available immediately. BASEMENT IS RENTED SEPERATLY. 70% Utilities. Pictures are not recent. (id:66779)
Rooms
| Living room | Main level | — |
| Bedroom 4 | Second level | — |
| Dining room | Main level | — |
| Family room | Main level | — |
| Kitchen | Main level | — |
| Eating area | Main level | — |
| Primary Bedroom | Second level | — |
| Bedroom 2 | Second level | — |
| Bedroom 3 | Second level | — |
Details
- Sewer
- Sanitary sewer
- Cooling
- Central air conditioning
- Heating
- Forced air, Natural gas
- List aor
- Toronto
- Stories
- 2
- Basement
- None
- Flooring
- Tile, Hardwood, Carpeted
- Utilities
- Sewer, Electricity, Cable
- Appliances
- Washer, Refrigerator, Dishwasher, Stove, Dryer
- Directions
- Cross Streets: Kitty Murray Ln To Rolfson Dr. ** Directions: Kitty Murray Ln to Roelfson Dr.
- Fireplace
- Yes
- Water source
- Municipal water
- Structure type
- House
- Parking features
- Attached Garage, Garage
- Exterior features
- Brick, Stucco
- Foundation details
- Poured Concrete
- Bedrooms above grade
- 4
- Property attached
- No
More in Hamilton

The trademarks REALTOR®, REALTORS®, and the REALTOR® logo are controlled by The Canadian Real Estate Association (CREA) and identify real estate professionals who are members of CREA. The trademarks MLS®, Multiple Listing Service® and the associated logos are owned by CREA and identify the quality of services provided by real estate professionals who are members of CREA. Listing data is provided by the REALTOR.ca Data Distribution Facility (DDF®) and is deemed reliable but is not guaranteed accurate by CREA.