 1 / 24
MAIN LEVEL - 21 JANET BOULEVARD
Toronto (Wexford-Maryvale), Ontario, M1R1H5
Price on request
Bedrooms
3
Bathrooms
2
Parking
2
About this property
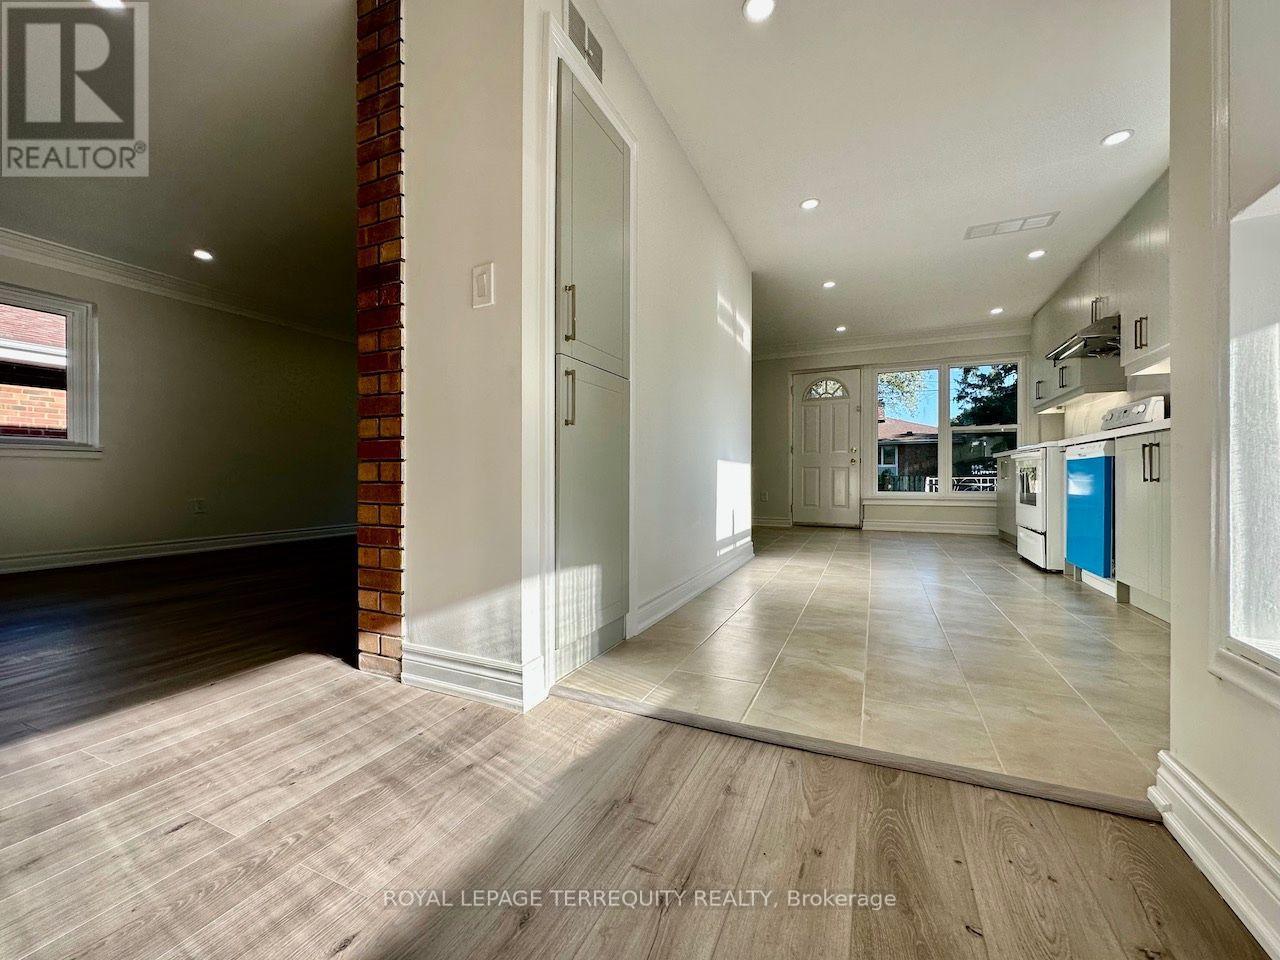
Beautifully Renovated And Updated open concept Main-Level Apartment with feature brick wall In A Detached Bungalow, Ideally Located At Victoria Park Avenue And Lawrence Avenue East.Fully Renovated Main Floor With Private Entrance, Separate Laundry, Fenced Backyard, walk-out to concrete patio, use of rear garden, and Two Driveway Parking Spaces. This Spacious Home Features pot lights throughout, laminate flooring, crown moulding, large windows, 3 Bedrooms,2 Washrooms, an oversized Living/ Dining Area, and Eat-In Kitchen. Steps To Schools, Parks, Shopping, Restaurants, Places Of Worship And Public Transit, Highway401, DVP And Highway 404. Move-In Ready-An Excellent Family Home Offering Comfort, Space And Convenience. Tenant To Pay 60% Of Utilities. (id:66779)
Rooms
| Living room | Main level | — |
| Dining room | Main level | — |
| Kitchen | Main level | — |
| Primary Bedroom | Main level | — |
| Bedroom 2 | Third level | — |
| Bedroom 3 | Main level | — |
Details
- Sewer
- Sanitary sewer
- Cooling
- Central air conditioning
- Fencing
- Fenced yard, Fully Fenced
- Heating
- Forced air, Natural gas
- List aor
- Toronto
- Stories
- 1
- Basement
- None
- Flooring
- Laminate, Ceramic
- Utilities
- Sewer, Electricity, Cable
- Appliances
- Washer, Refrigerator, Dishwasher, Stove, Dryer, Hood Fan, Water Heater
- Directions
- Victoria Park/Lawrence Ave
- Fireplace
- Yes
- Lot features
- Carpet Free
- Water source
- Municipal water
- Structure type
- House
- Parking features
- No Garage
- Exterior features
- Brick
- Community features
- Community Centre
- Foundation details
- Block
- Architectural style
- Bungalow
- Bedrooms above grade
- 3
- Property attached
- No
More in Toronto




The trademarks REALTOR®, REALTORS®, and the REALTOR® logo are controlled by The Canadian Real Estate Association (CREA) and identify real estate professionals who are members of CREA. The trademarks MLS®, Multiple Listing Service® and the associated logos are owned by CREA and identify the quality of services provided by real estate professionals who are members of CREA. Listing data is provided by the REALTOR.ca Data Distribution Facility (DDF®) and is deemed reliable but is not guaranteed accurate by CREA.