 1 / 25
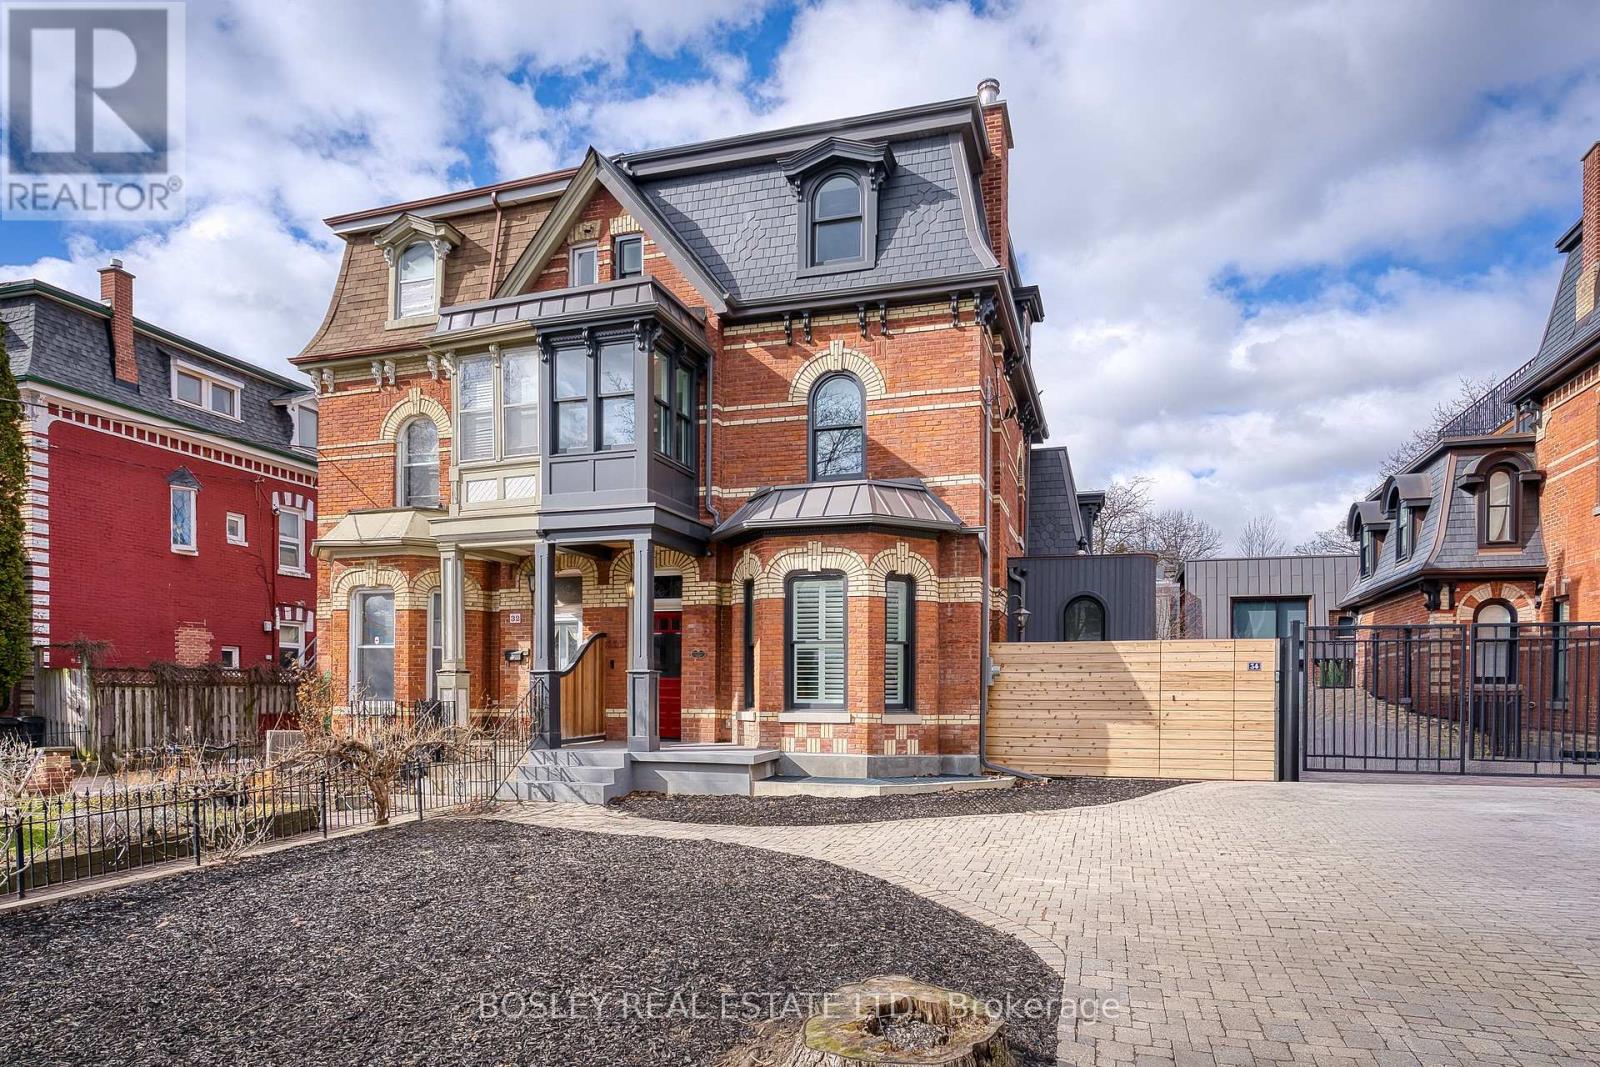
(MAIN HOUSE) - 34 BEACONSFIELD AVENUE
Toronto (Little Portugal), Ontario, M6J3H9
Price on request
Bedrooms
5
Bathrooms
4
Parking
2
About this property
Fully Renovated Victorian Charmer in Queen West! Furnished & Stunning from Top to Bottom! A truly exceptional home-perfect for those seeking luxury, convenience, and historic charm. Fully gutted and renovated Victorian home offering the perfect blend of historic charm and modern luxury. This furnished 4-bedroom, 4-bath property has been transformed from top to bottom with exceptional attention to detail. The chef-inspired kitchen features high-end appliances, an oversized island, and a butler's pantry, opening to a bright breakfast area with a walkout to a private backyard-ideal for everyday living and entertaining. The main level features an open-concept living and dining space highlighted by high ceilings and timeless architectural details. The second level offers a generous primary bedroom with a walk-in closet and a beautifully updated four-piece ensuite, complete with a sauna and steam shower. An additional bedroom and bathroom are also located on this floor. The third level includes two more well-proportioned bedrooms and a modern full bathroom, providing versatile space for guests, family, or home offices. The fully finished basement includes a complete equipped gym, providing convenience and functionality rarely found in homes of this era. Additional features include 2-car tandem parking and tasteful furnishings throughout. Located just steps to Queen West, shopping,restaurants, parks, and TTC, this home offers both lifestyle and convenience in one of the city's most vibrant neighbourhoods. Weekly interior cleaning service provided by the owner. Perfect for the discerning tenant seeking a high-quality rental that blends historic charm with contemporary upgrades. Move-in ready and truly turnkey. (id:66779)
Rooms
| Living room | Main level | — |
| Dining room | Main level | — |
| Kitchen | Main level | — |
| Primary Bedroom | Second level | — |
| Bedroom 2 | Second level | — |
| Bedroom 3 | Third level | — |
| Bedroom 4 | Third level | — |
| Exercise room | Basement | — |
| Media | Basement | — |
Details
- Sewer
- Sanitary sewer
- Cooling
- Central air conditioning
- Heating
- Radiant heat, Forced air, Natural gas, Wood
- List aor
- Toronto
- Stories
- 3
- Basement
- Finished, N/A
- Flooring
- Tile, Hardwood
- Appliances
- Washer, Refrigerator, Sauna, Dishwasher, Stove, Dryer, Window Coverings
- Directions
- Queen and Dovercourt
- Fireplace
- No
- Lot features
- Sauna
- Water source
- Municipal water
- Structure type
- House
- Parking features
- No Garage, Tandem
- Exterior features
- Brick
- Security features
- Alarm system, Smoke Detectors
- Community features
- Community Centre
- Foundation details
- Unknown
- Lot size dimensions
- 33.3 x 124.8 FT
- Bedrooms above grade
- 4
- Bedrooms below grade
- 1
- Property attached
- Yes
More in Toronto

The trademarks REALTOR®, REALTORS®, and the REALTOR® logo are controlled by The Canadian Real Estate Association (CREA) and identify real estate professionals who are members of CREA. The trademarks MLS®, Multiple Listing Service® and the associated logos are owned by CREA and identify the quality of services provided by real estate professionals who are members of CREA. Listing data is provided by the REALTOR.ca Data Distribution Facility (DDF®) and is deemed reliable but is not guaranteed accurate by CREA.