 1 / 25
MAIN HOUSE - 199 BEECH AVENUE
Toronto (The Beaches), Ontario, M4E3H8
Price on request
Bedrooms
3
Bathrooms
4
Parking
1
About this property
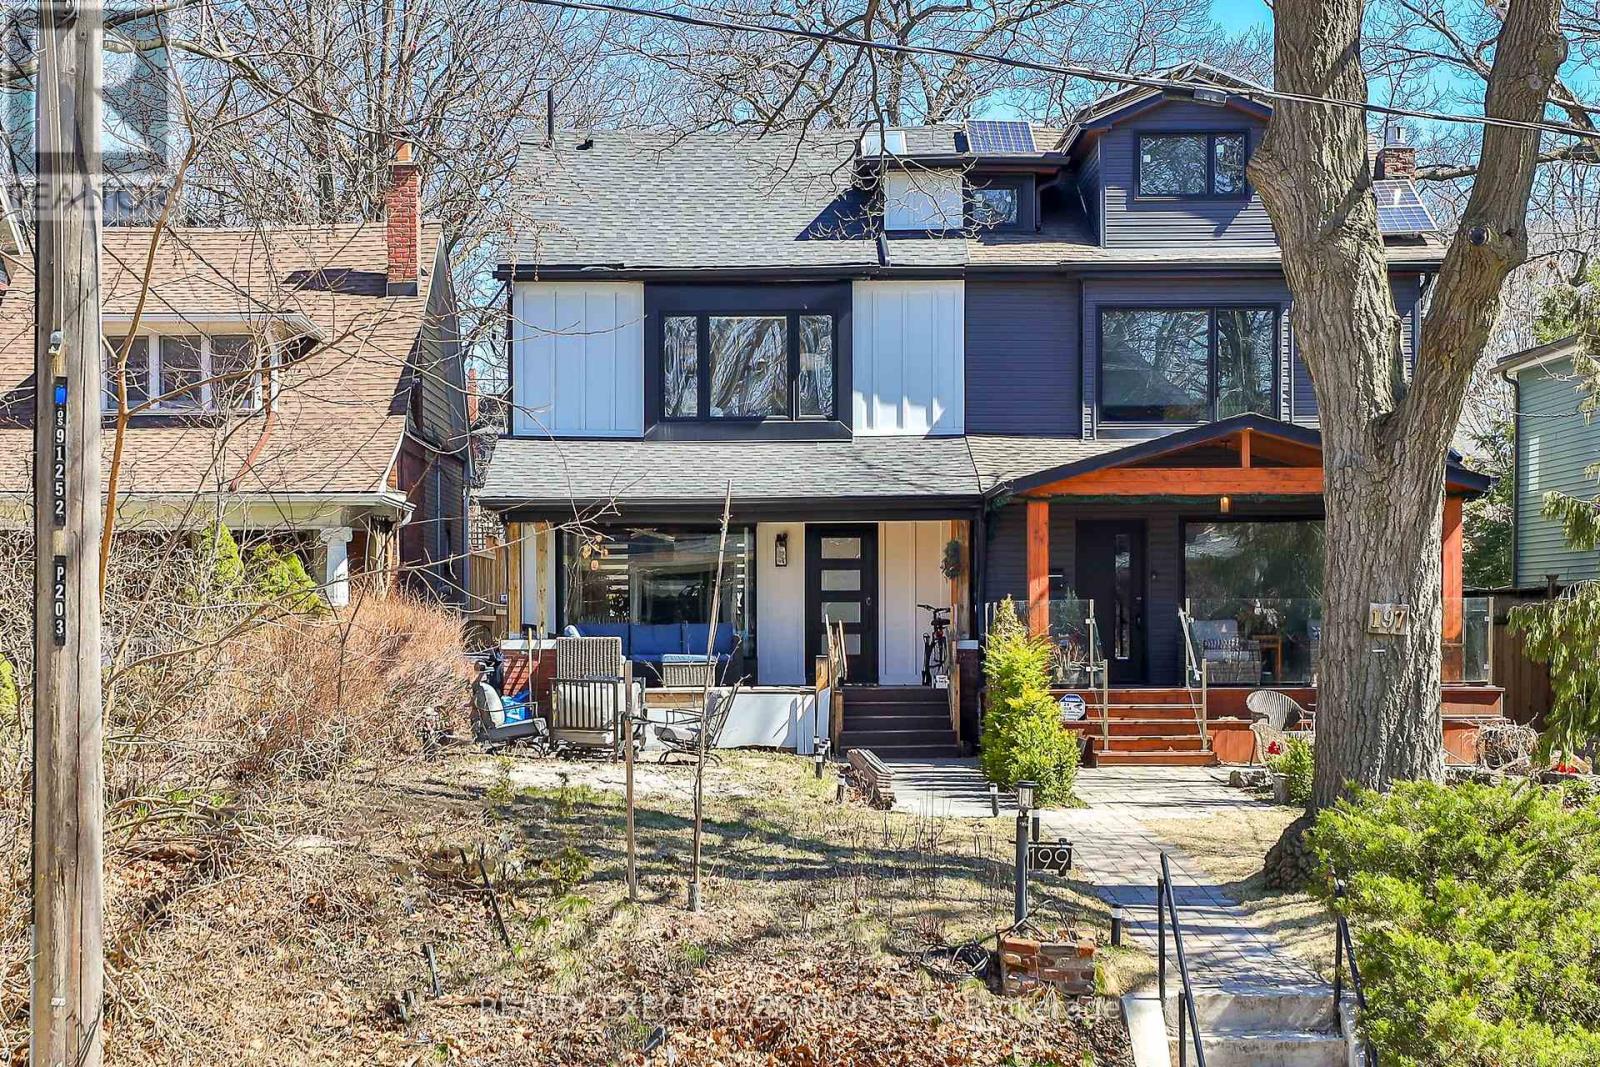
Beautifully renovated home in the Beach. Modern, open concept design and loads of natural light. Stunning kitchen made for entertaining includes high end, built-in appliances, large stone waterfall island, induction cooktop, deep sink, storage, wine fridge and breakfast bar. Large sitting room overlooking front yard with 2-way e-fireplace, a shared view with dining and kitchen areas. The open concept entertaining space features a large family dining area, family room with 65 " TV and floor to ceiling glass door walkout to back patio, for al fresco dining and BBQs and main floor powder room. Primary bedroom retreat with spa-inspired 5 pc washroom with freestanding soaker tub, rain-shower W/I, & walk-in closet. The 2nd and 3rd bedrooms have hardwood floors and share a 4 pc semi ensuite and one with reading nook and W/I closet. Basement includes a home theatre, 4 pc washroom, work from home and/or work out areas. Large and very private front yard with porch and patio space plus fenced back deck walkout from main floor. Short walk to the shops, grocery store and restaurants. +/-5 min to beach/lake, TTC, parks, Community Centre and schools. Semi furnished. On street parking is available through City of Toronto on street Parking program at additional cost. Rental does not include Laneway home. Pet friendly, non-smokers, Incl., rental application, references, credit check, proof of employment. Rental Contact LA with questions. Partially Furnished and short-term are options. (id:66779)
Rooms
| Living room | Main level | — |
| Dining room | Main level | — |
| Kitchen | Main level | — |
| Family room | Main level | — |
| Primary Bedroom | Second level | — |
| Bedroom 2 | Second level | — |
| Bedroom 3 | Second level | — |
| Family room | Lower level | — |
Details
- Sewer
- Sanitary sewer
- Cooling
- Central air conditioning
- Heating
- Forced air, Electric
- List aor
- Toronto
- Stories
- 2
- Basement
- Finished, N/A
- Flooring
- Hardwood
- Appliances
- Washer, Refrigerator, Dishwasher, Wine Fridge, Stove, Oven, Dryer, Microwave, Oven - Built-In, Furniture
- Directions
- Cross Streets: Beech Avenue and Queen St E. ** Directions: North of Queen and South of Pine Avenue.
- Fireplace
- Yes
- Lot features
- Carpet Free
- Water source
- Municipal water
- Structure type
- House
- Fireplaces total
- 1
- Parking features
- No Garage
- Building features
- Fireplace(s)
- Exterior features
- Aluminum siding, Shingles
- Foundation details
- Unknown
- Lot size dimensions
- 24.7 x 150 FT
- Bedrooms above grade
- 3
- Property attached
- Yes
More in Toronto




The trademarks REALTOR®, REALTORS®, and the REALTOR® logo are controlled by The Canadian Real Estate Association (CREA) and identify real estate professionals who are members of CREA. The trademarks MLS®, Multiple Listing Service® and the associated logos are owned by CREA and identify the quality of services provided by real estate professionals who are members of CREA. Listing data is provided by the REALTOR.ca Data Distribution Facility (DDF®) and is deemed reliable but is not guaranteed accurate by CREA.