 1 / 23
MAIN FLOOR - 71 CENTRE AVENUE
Toronto (Newtonbrook East), Ontario, M2M2L4
Price on request
Bedrooms
3
Bathrooms
1
Parking
3
About this property
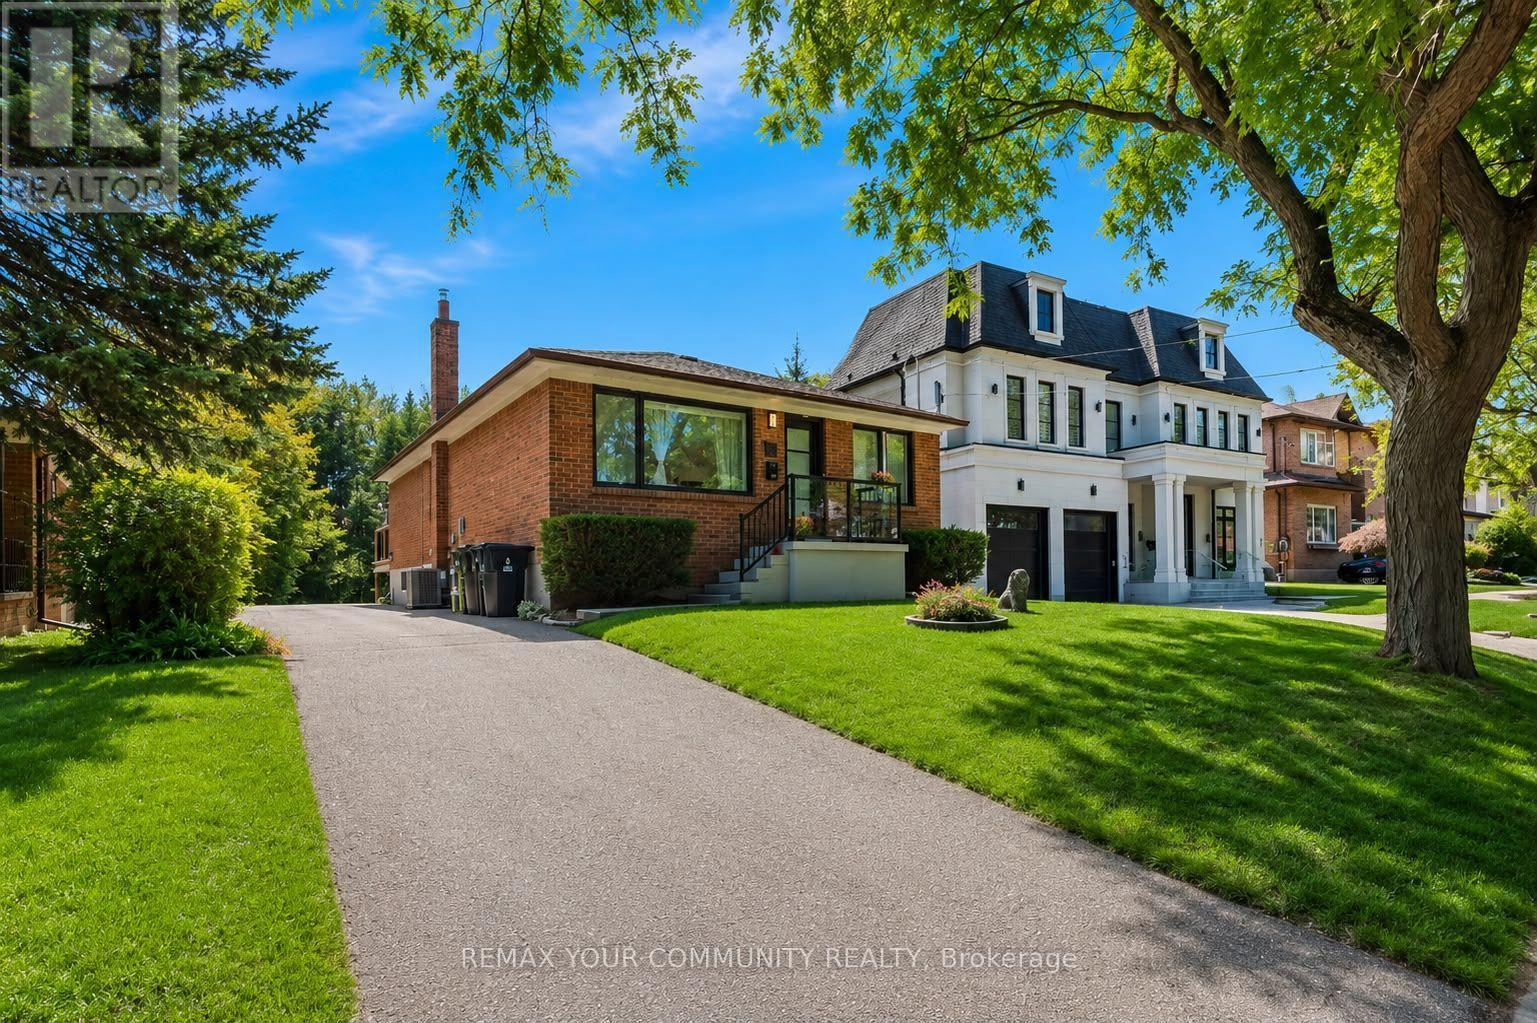
Discover this exceptional, fully renovated main-floor suite set on a premium 50 x 150 ft lot in one of the area's most prestigious neighborhoods, surrounded by elegant luxury homes. Designed with style and functionality in mind, this bright, turnkey residence offers contemporary finishes and a welcoming atmosphere throughout.The thoughtfully designed open-concept floor plan showcases a stunning modern kitchen featuring quality appliances, sleek cabinetry, elegant countertops, a designer backsplash, and a spacious breakfast area. The generous living and dining area provides an ideal space for both relaxing and entertaining.Retreat to the spacious primary bedroom, complete with a walkout to a large private deck overlooking the beautifully landscaped backyard-perfect for enjoying your morning coffee or unwinding at the end of the day.Offered fully furnished, this home includes bedroom and living room furniture, dining furnishings, kitchen appliances, and the added convenience of a private washer and dryer.Enjoy an unbeatable location within walking distance of Yonge Street, Centrepoint Mall, TTC, parks, excellent schools, shopping, dining, and everyday amenities, with quick access to the subway for an easy commute. A rare opportunity to lease a stylish, fully furnished home in a highly desirable location. (id:66779)
Rooms
| Living room | Main level | — |
| Dining room | Main level | — |
| Kitchen | Main level | — |
| Primary Bedroom | Main level | — |
| Bedroom 2 | Main level | — |
| Bedroom 3 | Main level | — |
Details
- Sewer
- Sanitary sewer
- Cooling
- Central air conditioning
- Heating
- Forced air, Natural gas
- List aor
- Toronto
- Stories
- 1
- Basement
- Other, See Remarks, N/A
- Flooring
- Laminate
- Utilities
- Sewer, Electricity
- Appliances
- Range
- Directions
- Cross Streets: WLLOWDALE AVE AND CENTRE AVE. ** Directions: SOUTH EWST OF WILLOW DALE AND CENTRE.
- Fireplace
- No
- Water source
- Municipal water
- Structure type
- House
- Parking features
- No Garage
- Exterior features
- Brick
- Foundation details
- Concrete
- Lot size dimensions
- 50 x 150 FT
- Architectural style
- Bungalow
- Bedrooms above grade
- 3
- Property attached
- No
More in Toronto




The trademarks REALTOR®, REALTORS®, and the REALTOR® logo are controlled by The Canadian Real Estate Association (CREA) and identify real estate professionals who are members of CREA. The trademarks MLS®, Multiple Listing Service® and the associated logos are owned by CREA and identify the quality of services provided by real estate professionals who are members of CREA. Listing data is provided by the REALTOR.ca Data Distribution Facility (DDF®) and is deemed reliable but is not guaranteed accurate by CREA.