 1 / 18
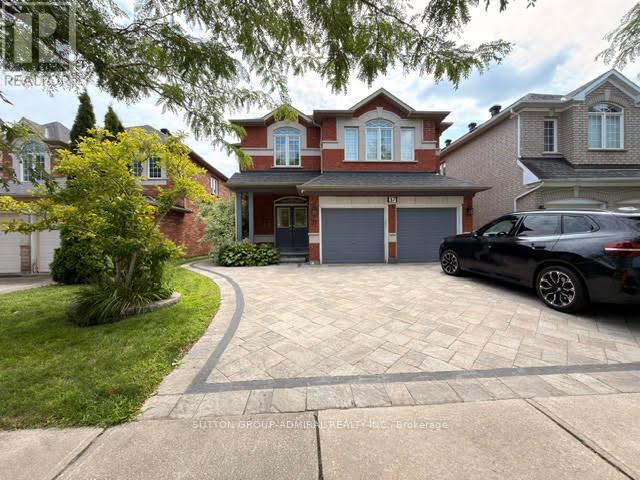
MAIN FLOOR - 37 ROYAL GALA CRESCENT
Richmond Hill (Rouge Woods), Ontario, L4S1Y5
Price on request
Bedrooms
3
Bathrooms
1
Parking
4
About this property
Exceptional Main Floor Lease in Prime Richmond Hill!37 Royal Gala Crescent (Main Floor)Offered at $4,300 / month Steps into this bright, spacious, and spotlessly maintained home designed for comfortable living and seamless entertaining. Featuring high-end finishes and an open, air-filled layout, this home delivers space and style in one of Richmond Hill's most convenient pockets.Key Features & Highlights: Grand Entrance: Double-door entryway opening into a bright foyer with direct internal access to the garage. Soaring Ceilings: 9-foot ceilings throughout the main level, anchored by a dramatic ~19 ft cathedral ceiling in the family room that floods the home with natural light. Gourmet Kitchen: Upgraded with granite countertops, ceramic backsplash, pot lights, and rich cabinetry. Flexible Layout: Includes oak stairs and a 2nd-floor library that easily converts into a 4th bedroom. Primary Retreat: Generous master suite featuring a private sitting area for relaxing at the end of the day. Full Basement: Finished lower level featuring a large recreation room, two additional bedrooms, and a built-in bar. Prime Location: Minutes to public transit, top-rated schools, parks, and everyday amenities. (id:66779)
Details
- Sewer
- Sanitary sewer
- Cooling
- Central air conditioning
- Heating
- Forced air, Natural gas
- List aor
- Toronto
- Stories
- 2
- Basement
- None
- Directions
- Major Max./ W. Leslie
- Fireplace
- No
- Water source
- Municipal water
- Structure type
- House
- Parking features
- Attached Garage, Garage
- Exterior features
- Brick
- Lot size dimensions
- 42 x 109.9 FT
- Bedrooms above grade
- 3
- Property attached
- No
More in Richmond Hill

The trademarks REALTOR®, REALTORS®, and the REALTOR® logo are controlled by The Canadian Real Estate Association (CREA) and identify real estate professionals who are members of CREA. The trademarks MLS®, Multiple Listing Service® and the associated logos are owned by CREA and identify the quality of services provided by real estate professionals who are members of CREA. Listing data is provided by the REALTOR.ca Data Distribution Facility (DDF®) and is deemed reliable but is not guaranteed accurate by CREA.