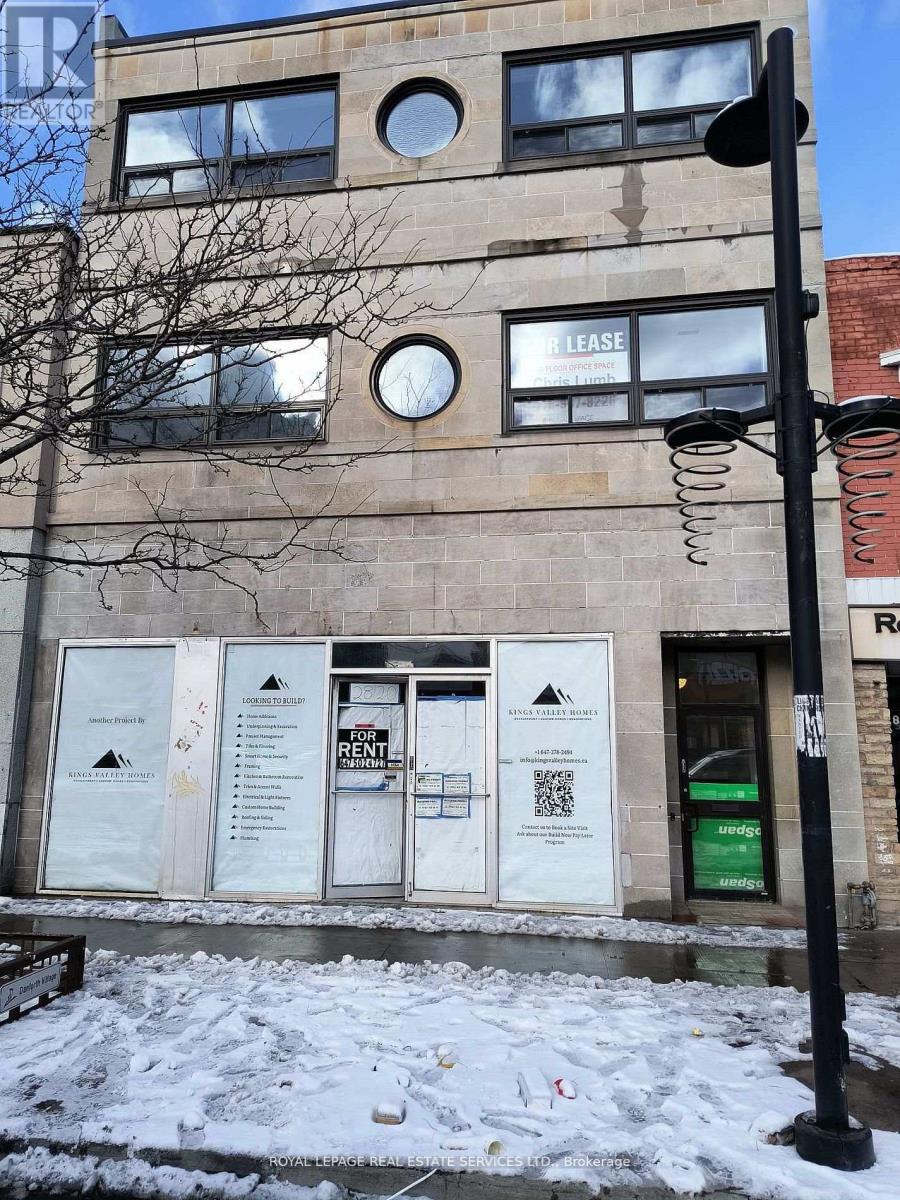
MAIN FLOOR - 2820 DANFORTH AVENUE
Toronto (East End-Danforth), Ontario, M4C1M1
Price on request
Bathrooms
2
Living area
2,800 square feet
Parking
2
About this property
Newly renovated retail space, ideal for many uses, no food. Walking distance to subway. The space is completely built-out with entry and windows, 2 washrooms (1 Handicap), small kitchenette area. Parking for 2 cars in tandem. Heating & air-conditioning is by electric heat pumps. Hydro is separately metered, TMI includes water. (id:66779)
Details
- Cooling
- Fully air conditioned
- Heating
- Forced air
- List aor
- Toronto
- Directions
- Danforth Ave. and Dawes Rd
- Fireplace
- No
- Water source
- Municipal water
- Tax annual amount
- 1,100
- Lot size dimensions
- 29.55 x 144 FT
- Zoning description
- Commercial / Retail
More in Toronto




The trademarks REALTOR®, REALTORS®, and the REALTOR® logo are controlled by The Canadian Real Estate Association (CREA) and identify real estate professionals who are members of CREA. The trademarks MLS®, Multiple Listing Service® and the associated logos are owned by CREA and identify the quality of services provided by real estate professionals who are members of CREA. Listing data is provided by the REALTOR.ca Data Distribution Facility (DDF®) and is deemed reliable but is not guaranteed accurate by CREA.