 1 / 12
MAIN FLOOR - 26 ARLENE CRESCENT
Toronto (Bendale), Ontario, M1P3L9
Price on request
Bedrooms
4
Bathrooms
2
Parking
2
About this property
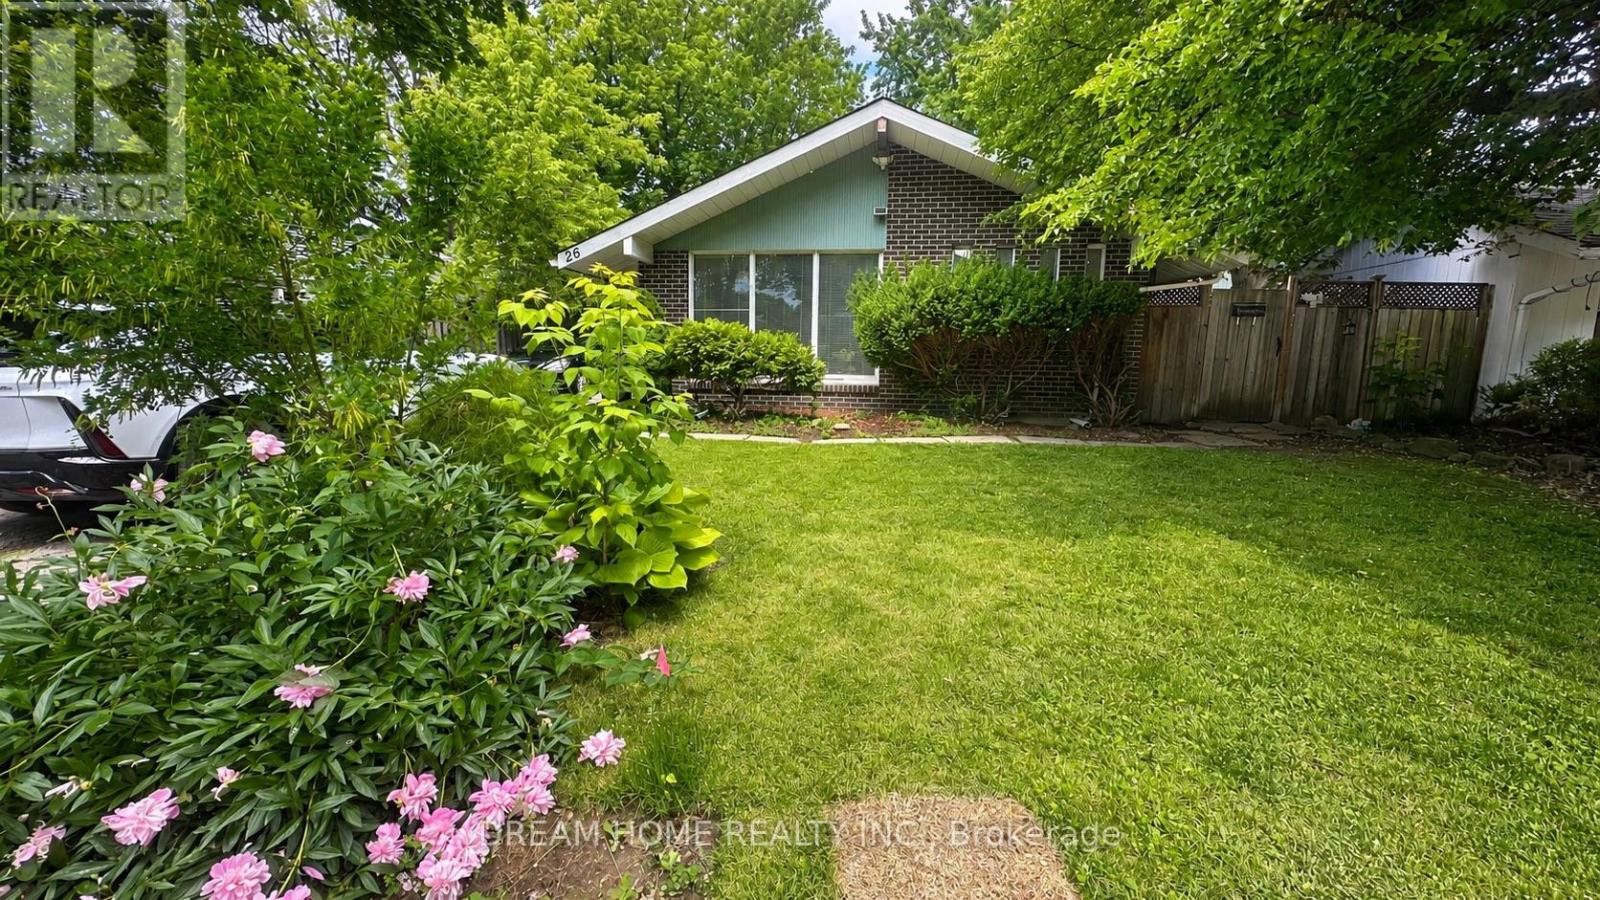
Rare Opportunity To Live In The Highly Desirable Midland Park Area! This Spacious 4-Bedroom Detached Backsplit Sits On A Beautiful 50Ft Fully Fenced Lot With A Large Deck, Offering Excellent Indoor And Outdoor Living Space. The Home Features A Bright Living Room With Floor-To-Ceiling Windows And Cathedral Ceilings, Bringing In An Abundance Of Natural Light. The Skylight Kitchen Is Both Bright And Practical, Complete With A Breakfast Bar And Pantry. Perfect For Families Looking For Space, Comfort And A Welcoming Neighbourhood With Mature Tree-Lined Streets. (id:66779)
Rooms
| Dining room | Ground level | — |
| Kitchen | Ground level | — |
| Primary Bedroom | Second level | — |
| Bedroom 2 | Second level | — |
| Bedroom 3 | Second level | — |
| Bedroom 4 | Second level | — |
Details
- Sewer
- Sanitary sewer
- Cooling
- Central air conditioning
- Heating
- Forced air, Natural gas
- List aor
- Toronto
- Basement
- Apartment in basement, N/A
- Flooring
- Laminate, Ceramic
- Appliances
- Washer, Refrigerator, Stove, Dryer, Microwave
- Directions
- Midland & Dorcot
- Fireplace
- No
- Water source
- Municipal water
- Structure type
- House
- Parking features
- No Garage
- Exterior features
- Wood, Brick
- Foundation details
- Block
- Bedrooms above grade
- 4
- Property attached
- No
More in Toronto




The trademarks REALTOR®, REALTORS®, and the REALTOR® logo are controlled by The Canadian Real Estate Association (CREA) and identify real estate professionals who are members of CREA. The trademarks MLS®, Multiple Listing Service® and the associated logos are owned by CREA and identify the quality of services provided by real estate professionals who are members of CREA. Listing data is provided by the REALTOR.ca Data Distribution Facility (DDF®) and is deemed reliable but is not guaranteed accurate by CREA.