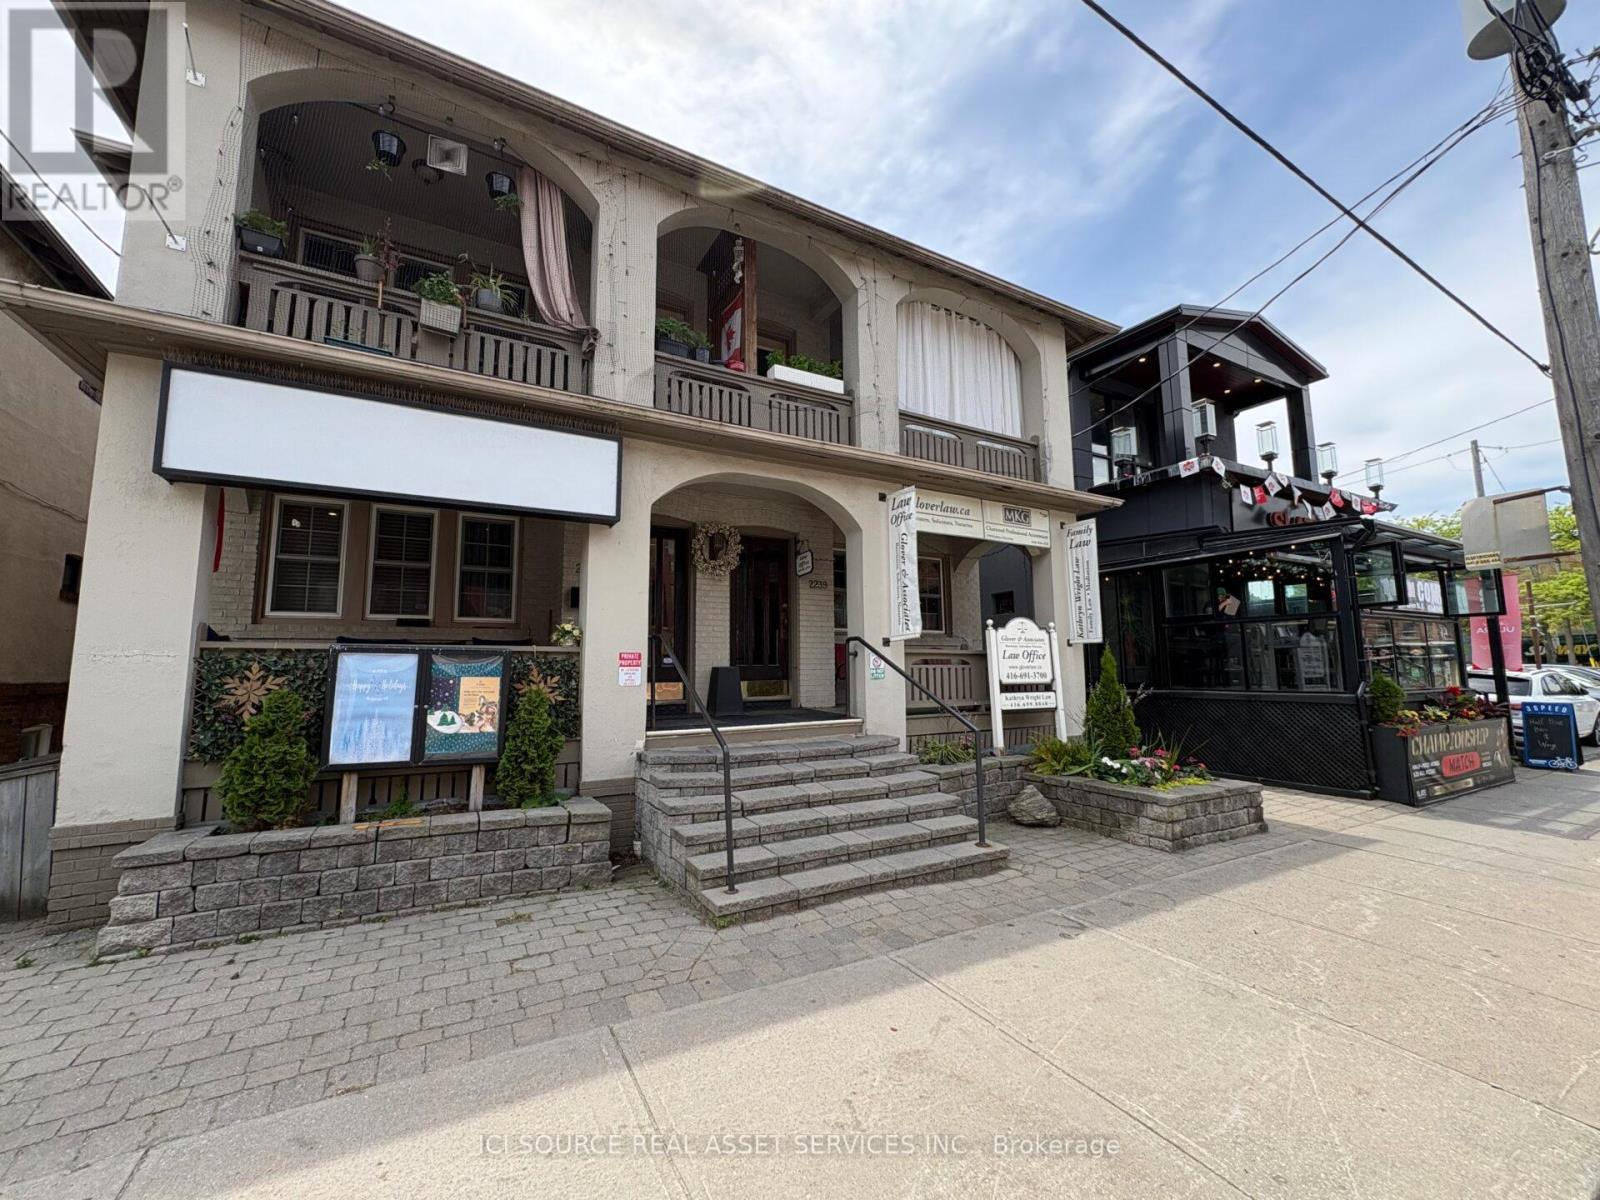
 1 / 25
MAIN FLOOR - 2241 QUEEN STREET E
Toronto (The Beaches), Ontario, M4E1G1
Price on request
Living area
1,200 square feet
About this property
1200 Sq. Ft. Plus 400 Sq. Ft. Office In Basement. Main Floor Divided Into 4 Rooms. Good For Many Retail Businesses, Medical Or Other Offices. Front Reception Area with Boardroom, High Ceilings, Gas Fireplace, Full Kitchen & Laundry, 3 Piece Bathroom (W/Shower), Front Veranda Overlooking Queen Street East, Large Outdoor Private Patio, Covered Parking, Good Visible Signage. *For Additional Property Details Click The Brochure Icon Below* (id:66779)
Details
- Cooling
- Fully air conditioned
- Heating
- Radiator
- List aor
- Toronto
- Directions
- Queen Street East and Wineva Avenue
- Fireplace
- No
- Water source
- Municipal water
- Structure type
- Offices
- Tax annual amount
- 1,500
- Lot size dimensions
- Unit=1200 FT
- Zoning description
- CR
More in Toronto




The trademarks REALTOR®, REALTORS®, and the REALTOR® logo are controlled by The Canadian Real Estate Association (CREA) and identify real estate professionals who are members of CREA. The trademarks MLS®, Multiple Listing Service® and the associated logos are owned by CREA and identify the quality of services provided by real estate professionals who are members of CREA. Listing data is provided by the REALTOR.ca Data Distribution Facility (DDF®) and is deemed reliable but is not guaranteed accurate by CREA.