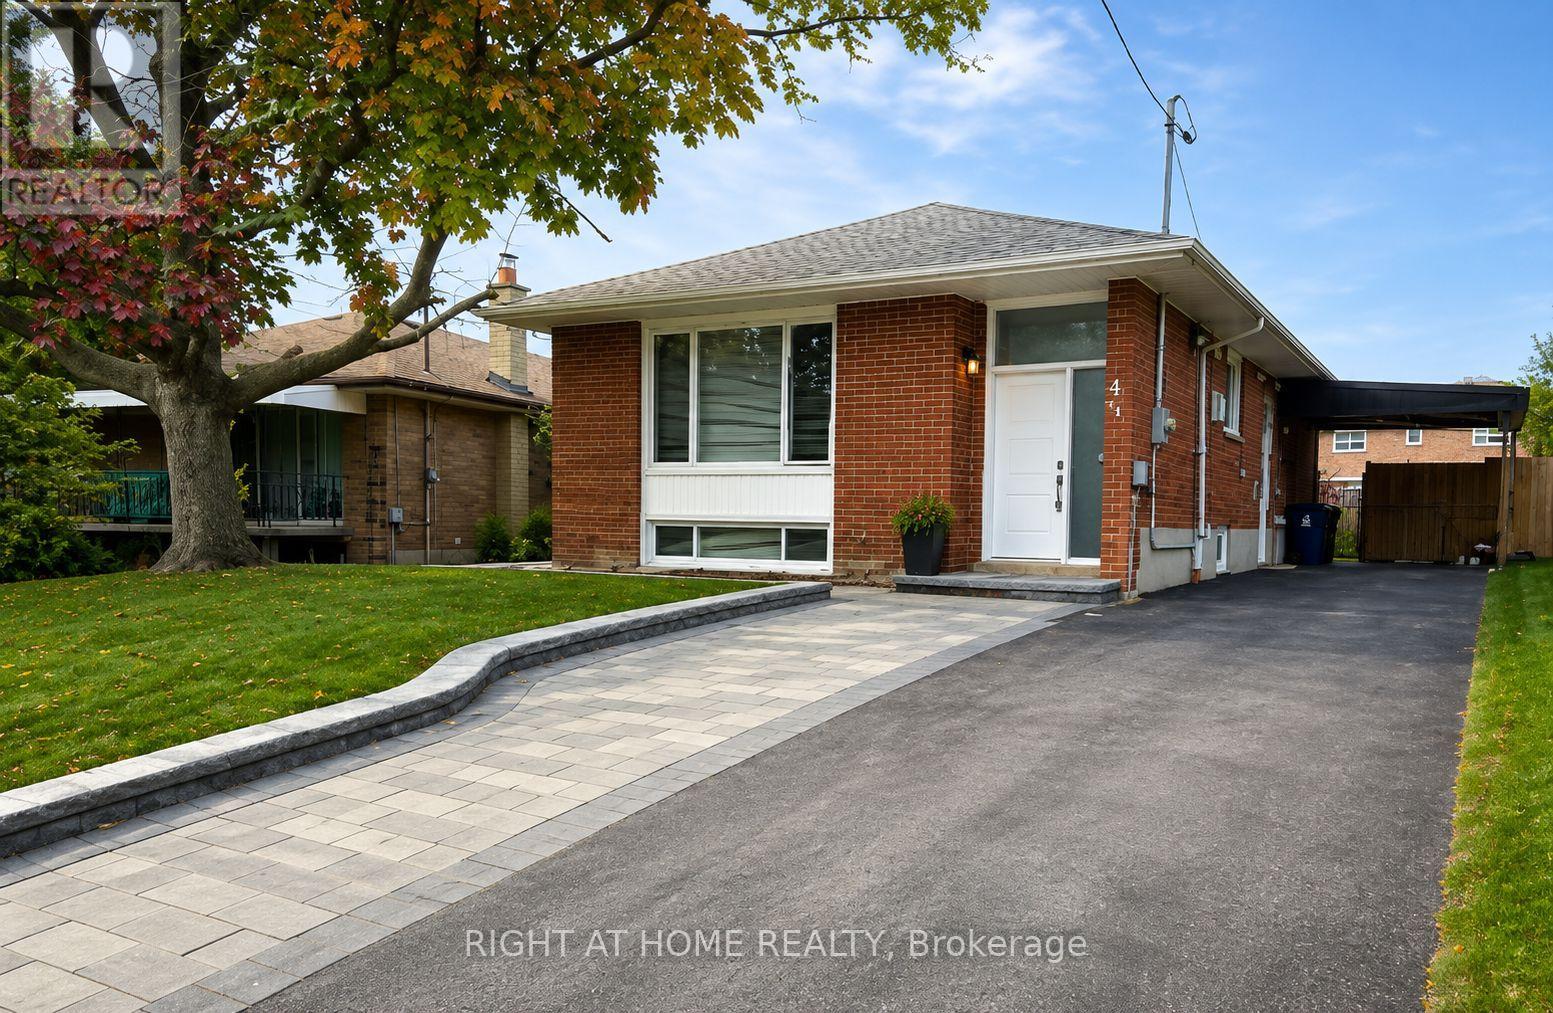
 1 / 15
MAIN FL - 4 TROPHY DRIVE
Toronto (Victoria Village), Ontario, M4A1L8
Price on request
Bedrooms
3
Bathrooms
1
Parking
2
About this property
The main floor features 3 generously sized bedrooms, a large open concept living & dining room with excellent flow, a recently upgraded kitchen with Quartz counters & breakfast island boasting S/S appliances including Washer & Dryer, Fridge, Stove, Dishwasher, Microwave. Freshly renovated 4 pce Bathroom with Quartz Counters. Lovely oversized front window allows an abundance of Natural Light. Carpet free. Private Ensuite Laundry.Conveniently Located West of Sloane in the highly desired area known as Victoria Village - Easy access to multiple highly desired schools (public, catholic & private), Supermarkets, Restaurants, Community Centers,Library, the conservation area/trails, parks, 24 hour TTC, the LRT, DVP & 401. **Some Photos included are from a previous staging. Furniture shown is not included. SS Apliances are included as listed (id:66779)
Rooms
| Kitchen | Main level | — |
| Living room | Main level | — |
| Dining room | Main level | — |
| Primary Bedroom | Main level | — |
| Bedroom 2 | Main level | — |
| Bedroom 3 | Main level | — |
Details
- Sewer
- Sanitary sewer
- Cooling
- Central air conditioning
- Fencing
- Fenced yard
- Heating
- Forced air, Natural gas
- List aor
- Toronto
- Stories
- 1
- Basement
- None
- Utilities
- Electricity, Cable
- Appliances
- Washer, Refrigerator, Dishwasher, Stove, Dryer, Water Heater - Tankless
- Directions
- Cross Streets: Eglinton & Sloane. ** Directions: West of Sloane Ave , North of Eglinton, West side of Trophy drive, North of Eccleston Drive.
- Fireplace
- No
- Lot features
- Carpet Free, In suite Laundry
- Water source
- Municipal water
- Structure type
- House
- Parking features
- No Garage
- Exterior features
- Brick Facing
- Security features
- Alarm system
- Foundation details
- Concrete
- Property condition
- Insulation upgraded
- Architectural style
- Bungalow
- Bedrooms above grade
- 3
- Property attached
- No
More in Toronto




The trademarks REALTOR®, REALTORS®, and the REALTOR® logo are controlled by The Canadian Real Estate Association (CREA) and identify real estate professionals who are members of CREA. The trademarks MLS®, Multiple Listing Service® and the associated logos are owned by CREA and identify the quality of services provided by real estate professionals who are members of CREA. Listing data is provided by the REALTOR.ca Data Distribution Facility (DDF®) and is deemed reliable but is not guaranteed accurate by CREA.