 1 / 21
MAIN FL - 172 HUMBERCREST BOULEVARD
Toronto (Runnymede-Bloor West Village), Ontario, M6S4L3
Price on request
Bedrooms
1
Bathrooms
2
Parking
0
About this property
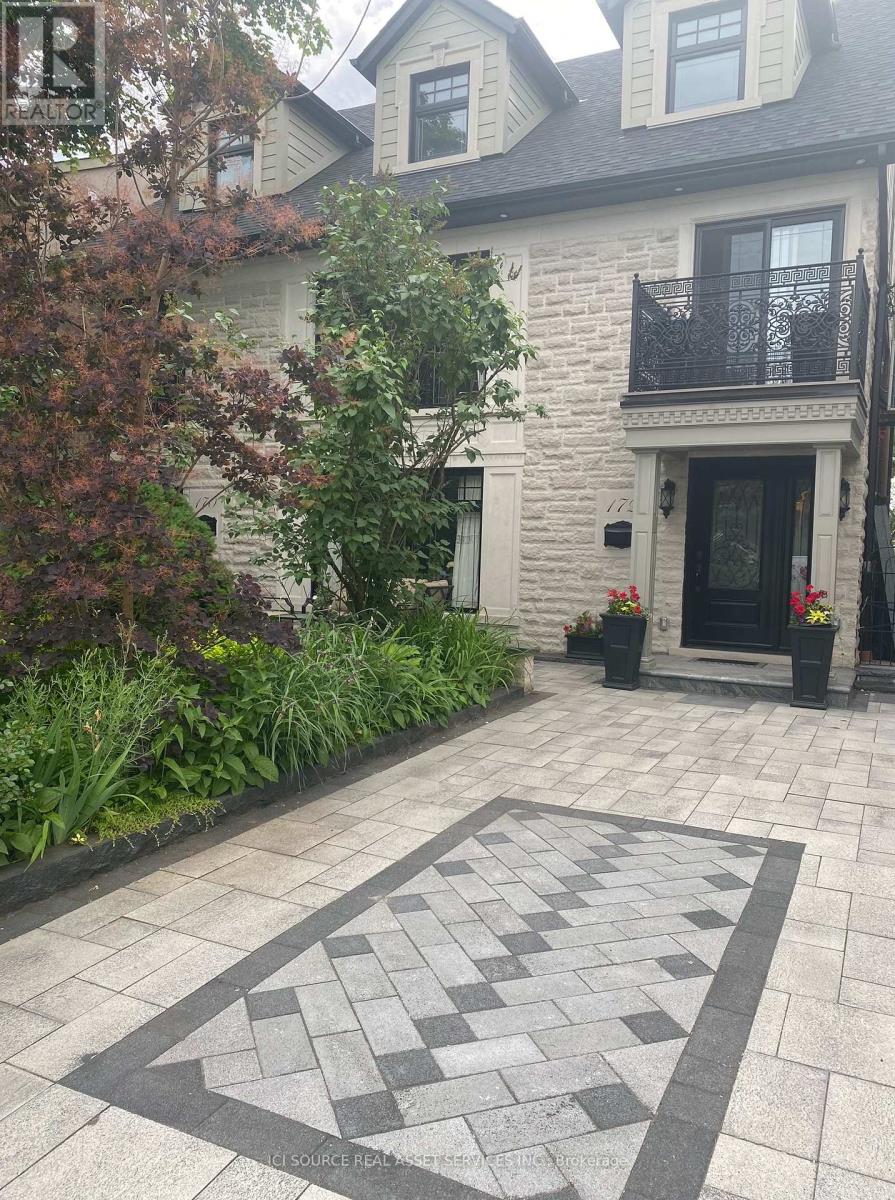
Extra-large, just upgraded studio apartment in a new house in an upscale residential area (Baby Point/Humbercrest Blvd); The apartment features: Self-contained, a very private unit with a separate entry. Large and brand-new modern kitchen, beautiful natural stone tiles, granite countertop. 1 and 1/2 bathrooms. Very spacious, almost like one one-bedroom. Facing a ravine (a lot of greenery during summer and panoramic view during winter). Facing west, a lot of sunshine and natural light. Private laundry with new washer and dryer (part of the rental unit). A lot of closet and storage space. Very quiet location, feels like living in a cottage area. Smoke-free environment. VERY QUIET. Exceptionally convenient, upscale & safe location. Steps to food shops (5' walking to the food market), pharmacy, coffee shops... Parking on the street (permit required). There are lots of bike and walking trails in the area. Walking distance to Old Mill - Humber River parks/tennis courts etc; Walking distance to Baby Point Gates trendy shops, and cafés. Suitable for a single professional or tenant who enjoys quiet, well-maintained premises. *For Additional Property Details Click The Brochure Icon Below* (id:66779)
Rooms
| Bedroom | Main level | — |
Details
- Sewer
- Sanitary sewer
- Cooling
- None
- Heating
- Baseboard heaters, Electric
- List aor
- Toronto
- Stories
- 2
- Basement
- None
- Directions
- Cross Streets: St. John. ** Directions: From Dundas (Jane Street) going west, turn into Humbercrest Blvd. Or from Annette Street (Jane ) turn into Baby Point Rd, and then right into Humbercrest Blvd.
- Fireplace
- No
- Lot features
- Carpet Free
- Water source
- Municipal water
- Structure type
- Duplex
- Parking features
- No Garage
- Exterior features
- Stone
- Foundation details
- Concrete
- Bedrooms above grade
- 1
- Property attached
- Yes
More in Toronto




The trademarks REALTOR®, REALTORS®, and the REALTOR® logo are controlled by The Canadian Real Estate Association (CREA) and identify real estate professionals who are members of CREA. The trademarks MLS®, Multiple Listing Service® and the associated logos are owned by CREA and identify the quality of services provided by real estate professionals who are members of CREA. Listing data is provided by the REALTOR.ca Data Distribution Facility (DDF®) and is deemed reliable but is not guaranteed accurate by CREA.