 1 / 10
MAIN FL - 11 WHITE ABBEY PARK
Toronto (Wexford-Maryvale), Ontario, M1R4R3
Price on request
Bedrooms
3
Bathrooms
1
Parking
3
About this property
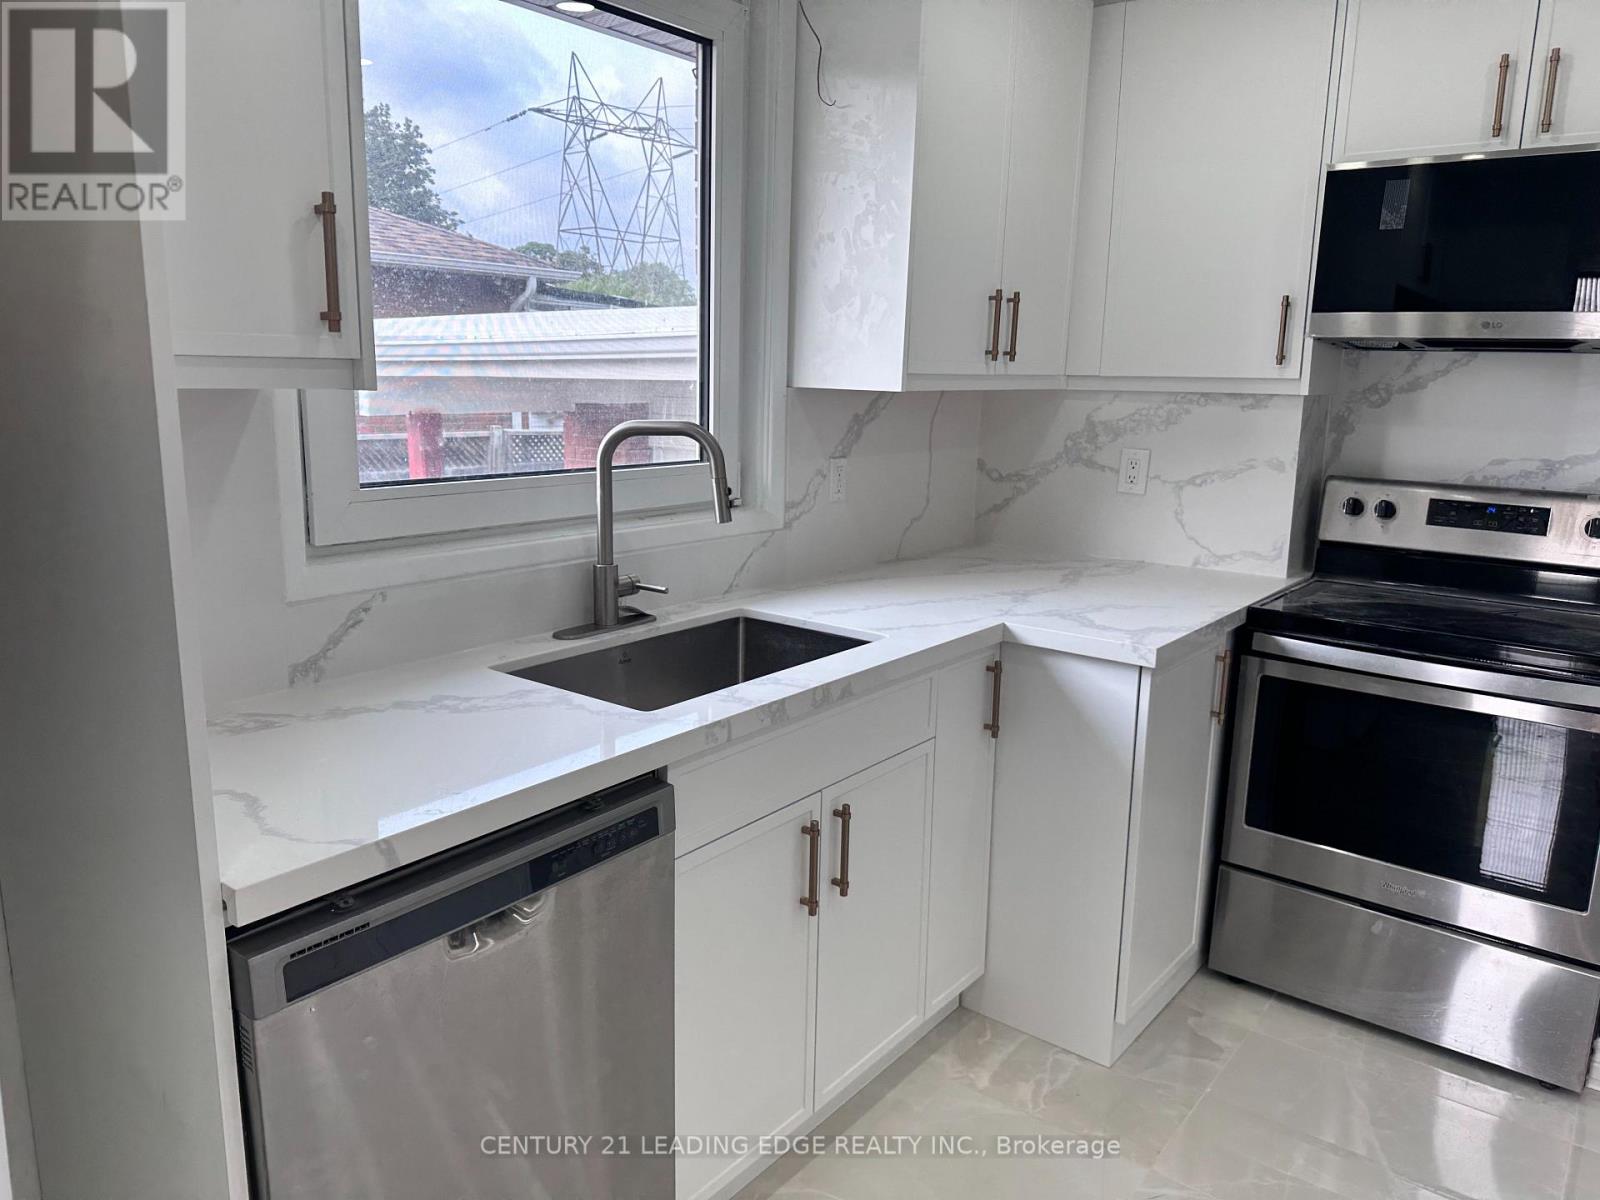
Fully renovated main floor bungalow in a highly soft after WEXFORD. This bungalow is boasting approximately 1000 ft., three bedroom and four piece bathroom. Main floor has hardwood floors throughout. Combined living and dining with bay window overlooking front yard. Brand new kitchen with all stainless steel appliances, Peninsula, and quartz countertops. Spacious three bedrooms all with generous closet space. Walk out to backyard and a deck. Raveen a lot. Garage and two car space on driveway available. Shared laundry room in basement. (id:66779)
Rooms
| Living room | Main level | — |
| Dining room | Main level | — |
| Kitchen | Main level | — |
| Primary Bedroom | Main level | — |
| Bedroom 2 | Main level | — |
| Bedroom 3 | Main level | — |
| Laundry room | Basement | — |
Details
- Sewer
- Sanitary sewer
- Cooling
- Central air conditioning
- Fencing
- Fenced yard
- Heating
- Forced air, Natural gas
- List aor
- Toronto
- Stories
- 1
- Basement
- None
- Flooring
- Hardwood, Ceramic
- Utilities
- Sewer, Electricity, Cable
- Appliances
- Refrigerator, Dishwasher, Stove, Dryer, Hood Fan
- Directions
- Pharmacy And Ellesmere
- Fireplace
- No
- Lot features
- Carpet Free
- Water source
- Municipal water
- Structure type
- House
- Parking features
- Attached Garage, Garage
- Building features
- Canopy
- Exterior features
- Brick
- Foundation details
- Block
- Lot size dimensions
- 49 x 107 FT
- Architectural style
- Bungalow
- Bedrooms above grade
- 3
- Property attached
- No
More in Toronto




The trademarks REALTOR®, REALTORS®, and the REALTOR® logo are controlled by The Canadian Real Estate Association (CREA) and identify real estate professionals who are members of CREA. The trademarks MLS®, Multiple Listing Service® and the associated logos are owned by CREA and identify the quality of services provided by real estate professionals who are members of CREA. Listing data is provided by the REALTOR.ca Data Distribution Facility (DDF®) and is deemed reliable but is not guaranteed accurate by CREA.