 1 / 25
MAIN & BSMT - 13 SILVER AVENUE
Toronto (Roncesvalles), Ontario, M6R1X9
Price on request
Bedrooms
1
Bathrooms
1
Parking
2
About this property
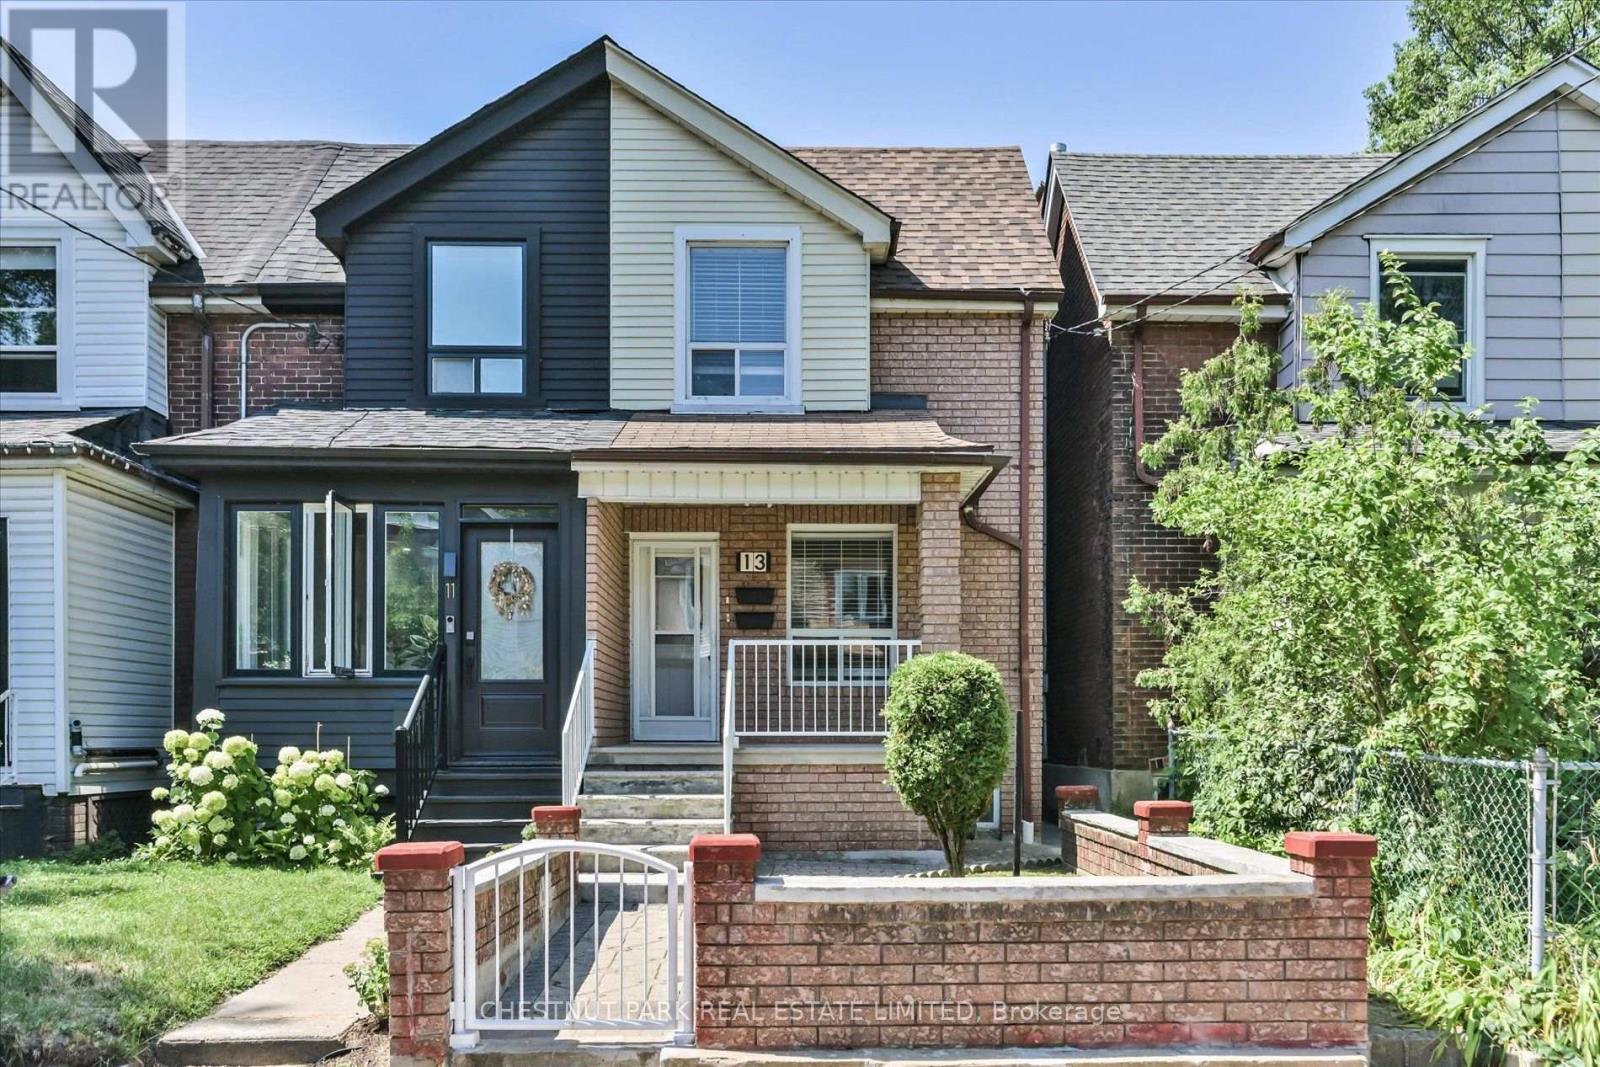
Welcome to the main floor and basement at 13 Silver Avenue. This spacious 1-bedroom, 1-bathroom home features a private separate entrance, plus a separate entrance to the basement, offering added convenience and flexibility. The main floor features a large kitchen complete with stainless steel appliances, including a stainless steel gas range and a brand-new refrigerator. The unit has also been freshly painted.The finished basement offers flexible space that can be used as an additional bedroom, home office, recreation room, or extra living area.Enjoy exclusive use of a private 2-car garage, a private backyard, and a welcoming front porch. Utilities are included, with tenants responsible only for internet and cable.Situated in a friendly, family-oriented neighbourhood, this home is conveniently located close to public transit, shops, restaurants, and **High Park**, offering generous living space and an exceptional lifestyle in Toronto's desirable west end. (id:66779)
Rooms
| Primary Bedroom | Main level | — |
| Living room | Main level | — |
| Kitchen | Main level | — |
| Recreational, Games room | Basement | — |
| Bathroom | Basement | — |
| Cold room | Basement | — |
Details
- Sewer
- Sanitary sewer
- Cooling
- Central air conditioning
- Heating
- Forced air, Natural gas
- List aor
- Toronto
- Stories
- 2
- Basement
- Finished, N/A
- Flooring
- Tile
- Utilities
- Sewer, Electricity, Cable
- Appliances
- Refrigerator, Range, Hood Fan, Blinds
- Directions
- Dundas St W & Golden Avenue
- Fireplace
- No
- Lot features
- Lane, Carpet Free
- Water source
- Municipal water
- Structure type
- Row / Townhouse
- Parking features
- Detached Garage, Garage
- Exterior features
- Brick
- Security features
- Smoke Detectors
- Bedrooms above grade
- 1
- Property attached
- Yes
More in Toronto




The trademarks REALTOR®, REALTORS®, and the REALTOR® logo are controlled by The Canadian Real Estate Association (CREA) and identify real estate professionals who are members of CREA. The trademarks MLS®, Multiple Listing Service® and the associated logos are owned by CREA and identify the quality of services provided by real estate professionals who are members of CREA. Listing data is provided by the REALTOR.ca Data Distribution Facility (DDF®) and is deemed reliable but is not guaranteed accurate by CREA.