 1 / 25
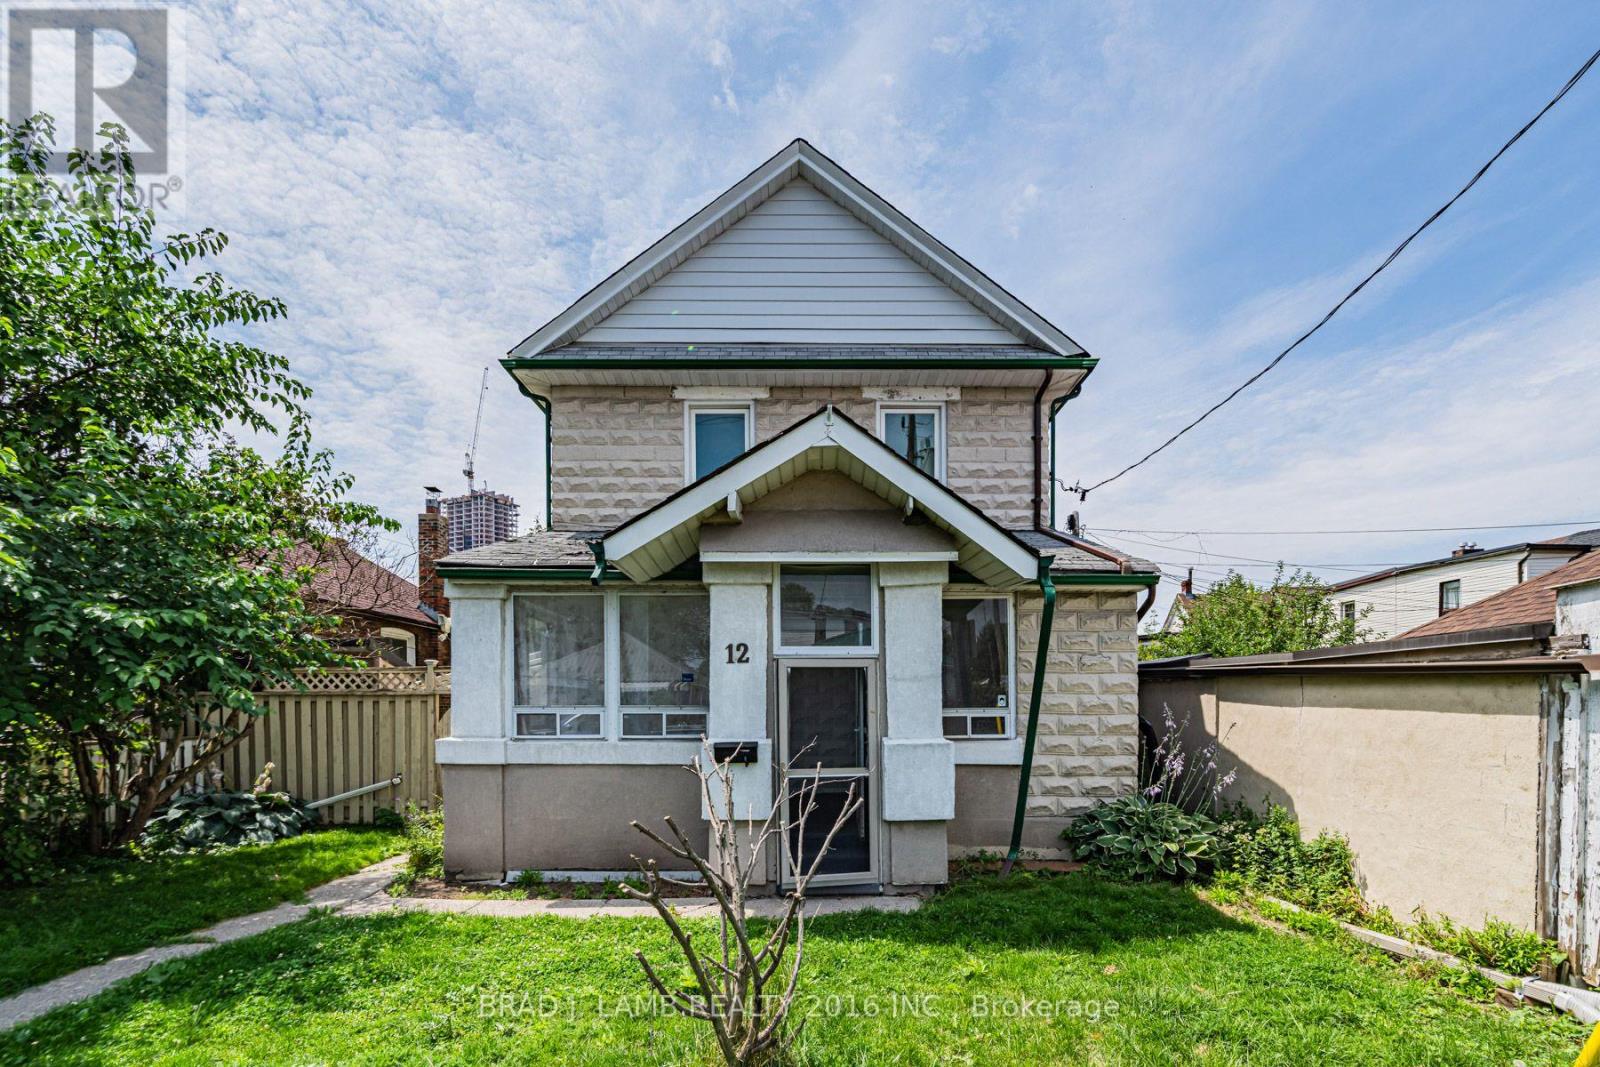
MAIN AND UPPER - 12 SIBLEY AVENUE
Toronto (East End-Danforth), Ontario, M4C5E7
Price on request
Bedrooms
3
Bathrooms
2
Parking
1
About this property
Welcome to 12 SIBLEY AVE! Located in the heart of Danforth East York. Quiet and familyfriendly neighborhood. Easy access to DVP. Walking distance to Danforth and subway. Exploreparks, cafe and restaurants nearby. Massive 3 bed with functional layout. Tons of space. BIGLot size. Exclusive use of front Yard and shared backyard. One garage parking spot included.Shared laundry available free of charge. Book your showing today! (id:66779)
Rooms
| Living room | Main level | — |
| Kitchen | Main level | — |
| Dining room | Main level | — |
| Bedroom | Upper Level | — |
| Bedroom 2 | Upper Level | — |
| Bedroom 3 | Upper Level | — |
Details
- Sewer
- Sanitary sewer
- Cooling
- Central air conditioning
- Fencing
- Fenced yard
- Heating
- Forced air, Natural gas
- List aor
- Toronto
- Stories
- 2
- Basement
- Apartment in basement, N/A
- Flooring
- Laminate
- Utilities
- Sewer, Electricity, Cable
- Appliances
- Garage door opener remote(s), Water Heater - Tankless
- Directions
- DanforthAve/SibleyAve
- Fireplace
- No
- Water source
- Municipal water
- Structure type
- House
- Parking features
- Detached Garage, Garage
- Exterior features
- Stucco
- Foundation details
- Concrete
- Lot size dimensions
- 43 x 123 FT
- Bedrooms above grade
- 3
- Property attached
- No
More in Toronto




The trademarks REALTOR®, REALTORS®, and the REALTOR® logo are controlled by The Canadian Real Estate Association (CREA) and identify real estate professionals who are members of CREA. The trademarks MLS®, Multiple Listing Service® and the associated logos are owned by CREA and identify the quality of services provided by real estate professionals who are members of CREA. Listing data is provided by the REALTOR.ca Data Distribution Facility (DDF®) and is deemed reliable but is not guaranteed accurate by CREA.