 1 / 13
( MAIN AND SECOND FLOOR) - 4101 LOYALIST DRIVE
Mississauga (Erin Mills), Ontario, L5L3Z1
Price on request
Bedrooms
4
Bathrooms
3
Parking
3
About this property
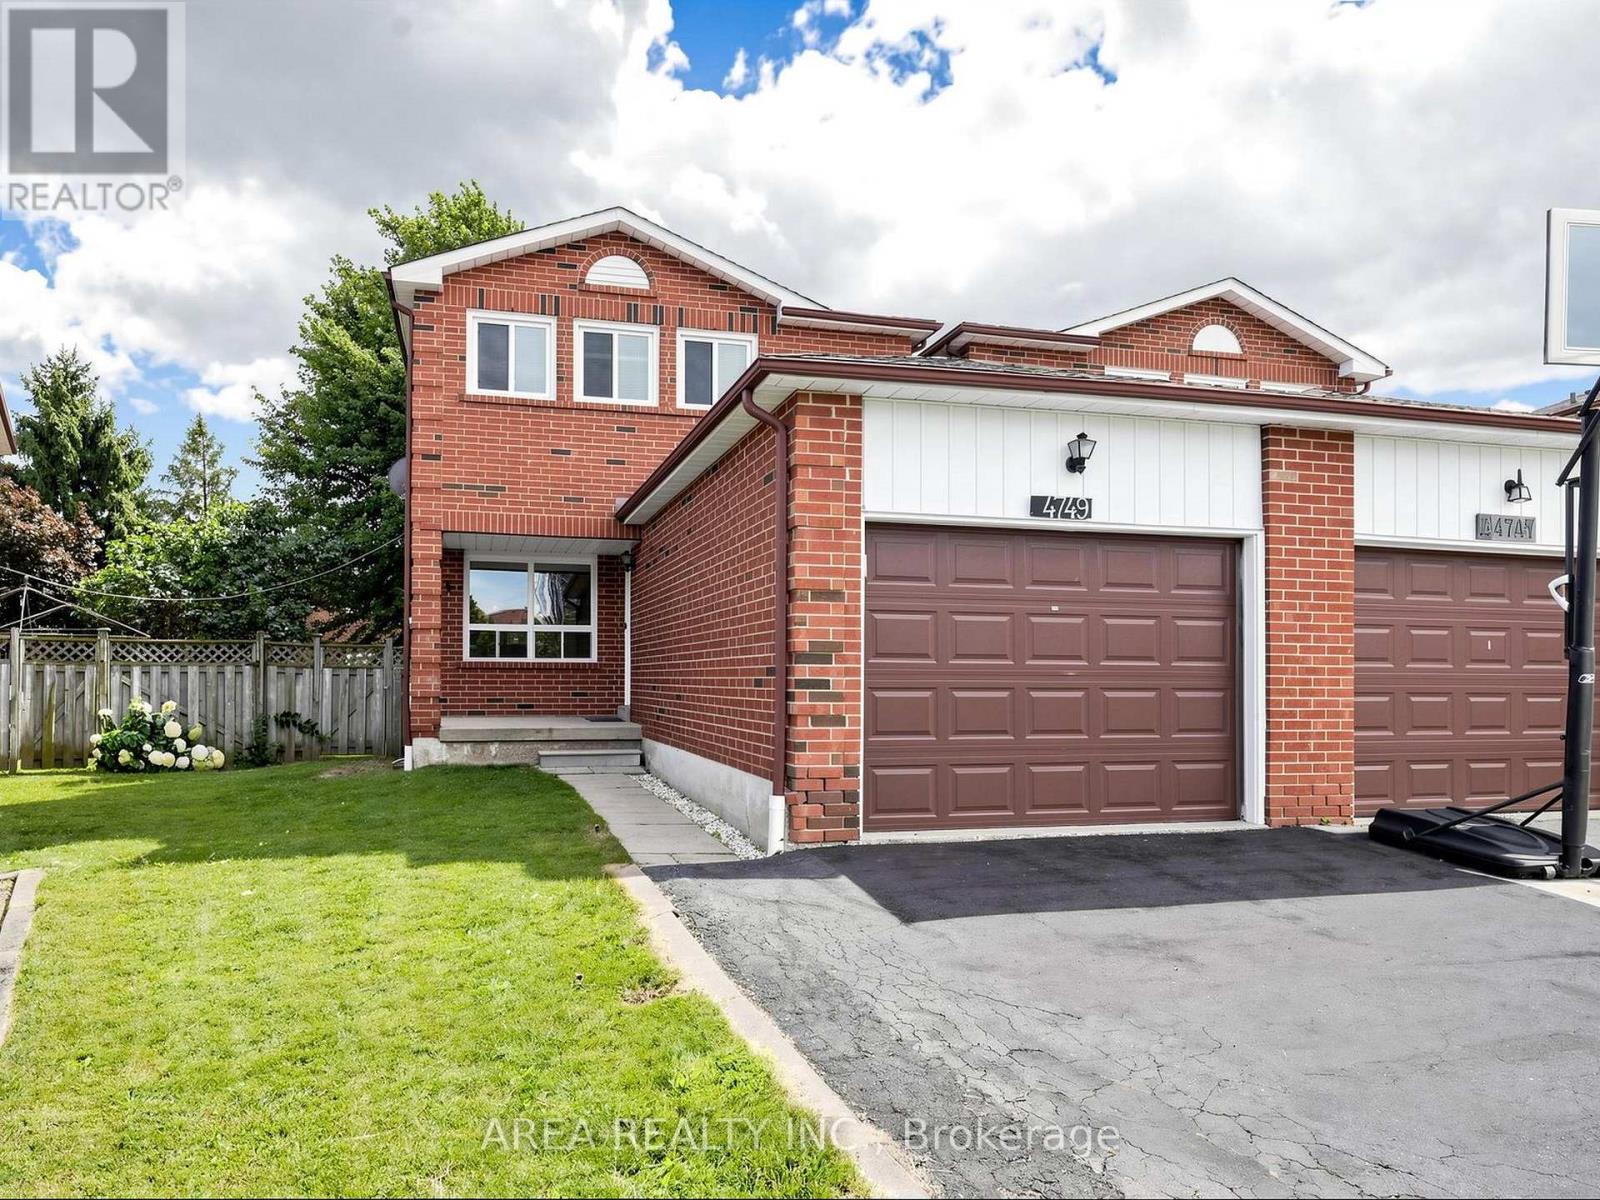
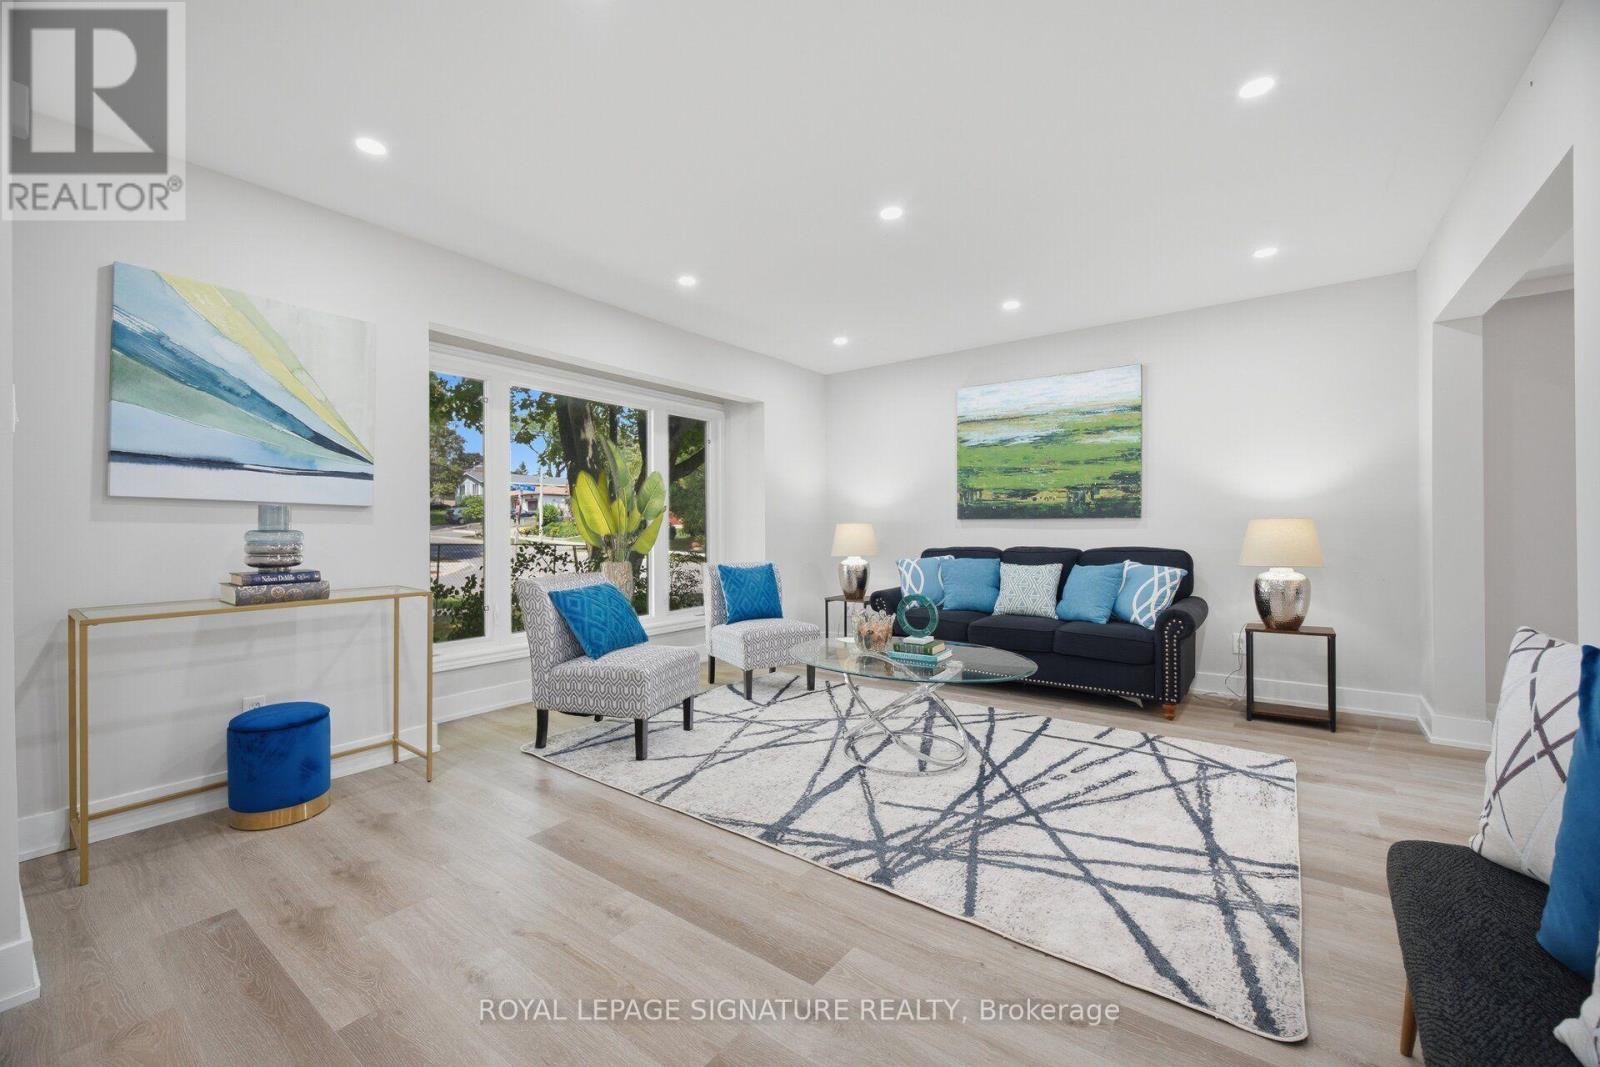
Clean, Spacious, Detached House Approx. 2800 Sf, Surrounded By Beautiful, Mature Trees Such As Pine, Maple And Lilac With Well-Maintained Lawn, Hardwood Flooring Throughout The First And Second Floors, Each Of Rooms In A Decent Or Luxurious Size With Either Beautifully Aged Brazilian Cherry Wood Or New Hardwood Flooring Throughout, And Ceramic Flooring In Kitchen Area And Washrooms Bright With Sunlight Via Numerous, Large Windows. (id:66779)
Rooms
| Living room | Ground level | — |
| Dining room | Ground level | — |
| Kitchen | Ground level | — |
| Family room | Ground level | — |
| Primary Bedroom | Second level | — |
| Bedroom 2 | Second level | — |
| Bedroom 3 | Second level | — |
| Bedroom 4 | Second level | — |
Details
- Sewer
- Sanitary sewer
- Cooling
- Central air conditioning
- Heating
- Forced air, Natural gas
- List aor
- Toronto
- Stories
- 2
- Basement
- None
- Flooring
- Hardwood, Laminate
- Appliances
- Washer, Refrigerator, Dishwasher, Stove, Dryer
- Directions
- Winston Churchill/Burnhamthorp
- Fireplace
- Yes
- Water source
- Municipal water
- Structure type
- House
- Parking features
- Attached Garage, Garage
- Exterior features
- Brick
- Foundation details
- Concrete
- Bedrooms above grade
- 4
- Property attached
- No
More in Mississauga


The trademarks REALTOR®, REALTORS®, and the REALTOR® logo are controlled by The Canadian Real Estate Association (CREA) and identify real estate professionals who are members of CREA. The trademarks MLS®, Multiple Listing Service® and the associated logos are owned by CREA and identify the quality of services provided by real estate professionals who are members of CREA. Listing data is provided by the REALTOR.ca Data Distribution Facility (DDF®) and is deemed reliable but is not guaranteed accurate by CREA.