 1 / 25
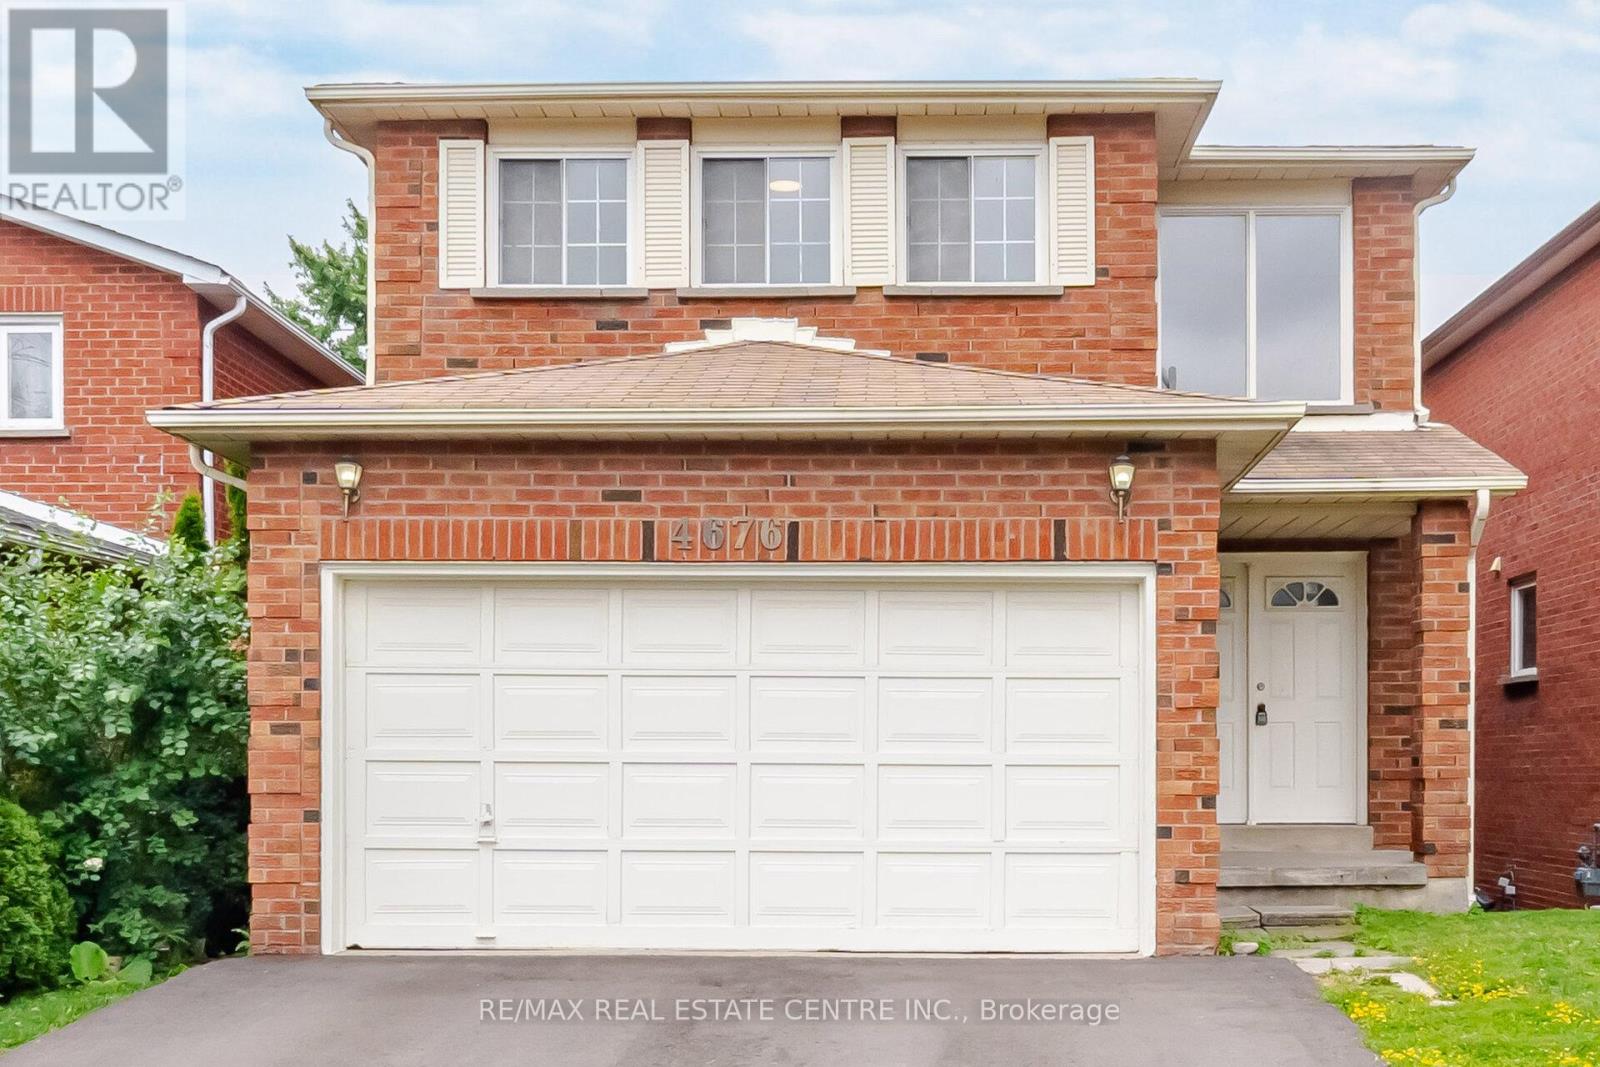
MAIN AND 2ND - 4676 OWL CIRCLE
Mississauga (Hurontario), Ontario, L4Z2W6
Price on request
Bedrooms
4
Bathrooms
3
Parking
4
About this property
Spacious Family Home in a Prime Mississauga Location! Welcome to this beautifully updated2-storey, 4-bedroom home in a highly desirable, family-friendly neighborhood. This listing is for the upper two levels only; basement is not included. The bright main floor features a renovated eat-in kitchen with ample cabinetry and walk-out to the private backyard, plus convenient interior access to the attached 2-car garage. Upstairs, the oversized primary bedroom offers a walk-in closet and private ensuite, along with three additional well-sized bedrooms. New flooring and fresh paint throughout provide a modern, move-in-ready feel. Minutes to Square One, Hwy 403/401, transit, parks, schools, shopping, restaurants and amenities. Option also available to lease the entire home, including the unfinished basement, under a separate listing. (id:66779)
Rooms
| Living room | Ground level | — |
| Dining room | Ground level | — |
| Kitchen | Ground level | — |
| Family room | Ground level | — |
| Primary Bedroom | Second level | — |
| Bedroom 2 | Second level | — |
| Bedroom 3 | Second level | — |
| Bedroom 2 | Second level | — |
Details
- Sewer
- Sanitary sewer
- Cooling
- Central air conditioning
- Heating
- Forced air, Natural gas
- List aor
- Toronto
- Stories
- 2
- Basement
- Other, See Remarks, N/A
- Flooring
- Ceramic
- Directions
- Eglinton Ave E & Central Parkway East
- Fireplace
- Yes
- Water source
- Municipal water
- Structure type
- House
- Parking features
- Attached Garage, Garage
- Exterior features
- Brick
- Foundation details
- Block
- Lot size dimensions
- 34.5 x 111.6 FT
- Bedrooms above grade
- 4
- Property attached
- No
More in Mississauga




The trademarks REALTOR®, REALTORS®, and the REALTOR® logo are controlled by The Canadian Real Estate Association (CREA) and identify real estate professionals who are members of CREA. The trademarks MLS®, Multiple Listing Service® and the associated logos are owned by CREA and identify the quality of services provided by real estate professionals who are members of CREA. Listing data is provided by the REALTOR.ca Data Distribution Facility (DDF®) and is deemed reliable but is not guaranteed accurate by CREA.