 1 / 9
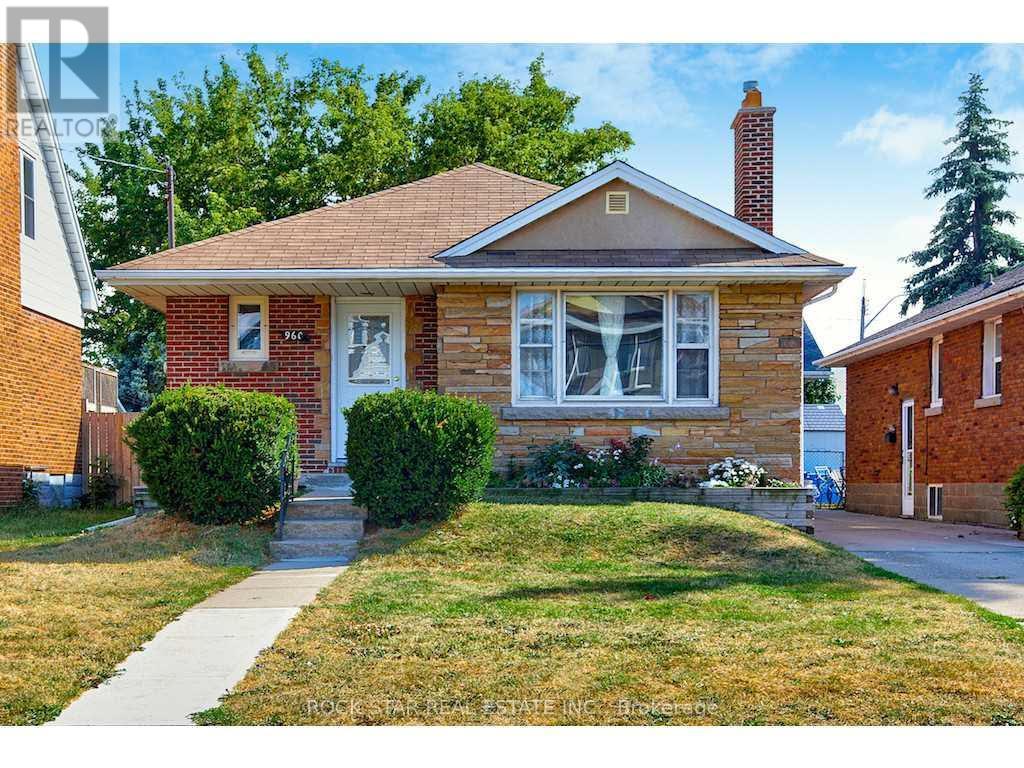
1 / 9MAIN - 960 DUNSMURE ROAD
Hamilton (Homeside), Ontario, L8H1J4
Price on request
Bedrooms
5
Bathrooms
1
Parking
2
About this property
Welcome To This Beautifully Updated Main-Level Lease Offering The Perfect Combination Of Space, Style, And Convenience. This Bright And Inviting 3-Bedroom Home Features A Modern Kitchen With Stainless Steel Appliances, An Updated Bathroom, Spacious Principal Rooms, And Large Windows That Fill The Home With Natural Light. Enjoy The Comfort Of Central Air Conditioning, Two Driveway Parking Spaces, Private In-Suite Laundry, And A Separate Entrance For Added Privacy. Relax And Entertain In The Shared Backyard, Perfect For Enjoying The Warmer Months. Conveniently Located In A Family-Friendly East Hamilton Neighbourhood Close To Schools, Parks, Shopping, Public Transit, And Easy Highway Access. Utilities Are Shared With The Basement Tenants On A 60/40 Split (Main Level Pays 60%). No Access To The Basement. Pets Are Permitted, And A Non-Smoking Tenant Is Preferred. Move-In Ready And Available For Tenants Looking To Enjoy A Well-Maintained Home In A Fantastic Location. (id:66779)
Rooms
| Kitchen | Ground level | — |
| Living room | Ground level | — |
| Primary Bedroom | Ground level | — |
| Bedroom | Ground level | — |
| Bedroom | Ground level | — |
Details
- Sewer
- Sanitary sewer
- Cooling
- Central air conditioning
- Heating
- Forced air, Natural gas
- List aor
- Toronto
- Stories
- 1
- Basement
- Finished, Full
- Utilities
- Sewer, Electricity, Cable
- Directions
- Strathearne Ave/Hwy 8
- Fireplace
- Yes
- Lot features
- In suite Laundry, In-Law Suite
- Water source
- Municipal water
- Structure type
- House
- Parking features
- No Garage
- Exterior features
- Brick
- Foundation details
- Concrete
- Lot size dimensions
- 38 x 100.3 FT
- Architectural style
- Bungalow
- Bedrooms above grade
- 3
- Bedrooms below grade
- 2
- Property attached
- No
More in Hamilton




The trademarks REALTOR®, REALTORS®, and the REALTOR® logo are controlled by The Canadian Real Estate Association (CREA) and identify real estate professionals who are members of CREA. The trademarks MLS®, Multiple Listing Service® and the associated logos are owned by CREA and identify the quality of services provided by real estate professionals who are members of CREA. Listing data is provided by the REALTOR.ca Data Distribution Facility (DDF®) and is deemed reliable but is not guaranteed accurate by CREA.