 1 / 25
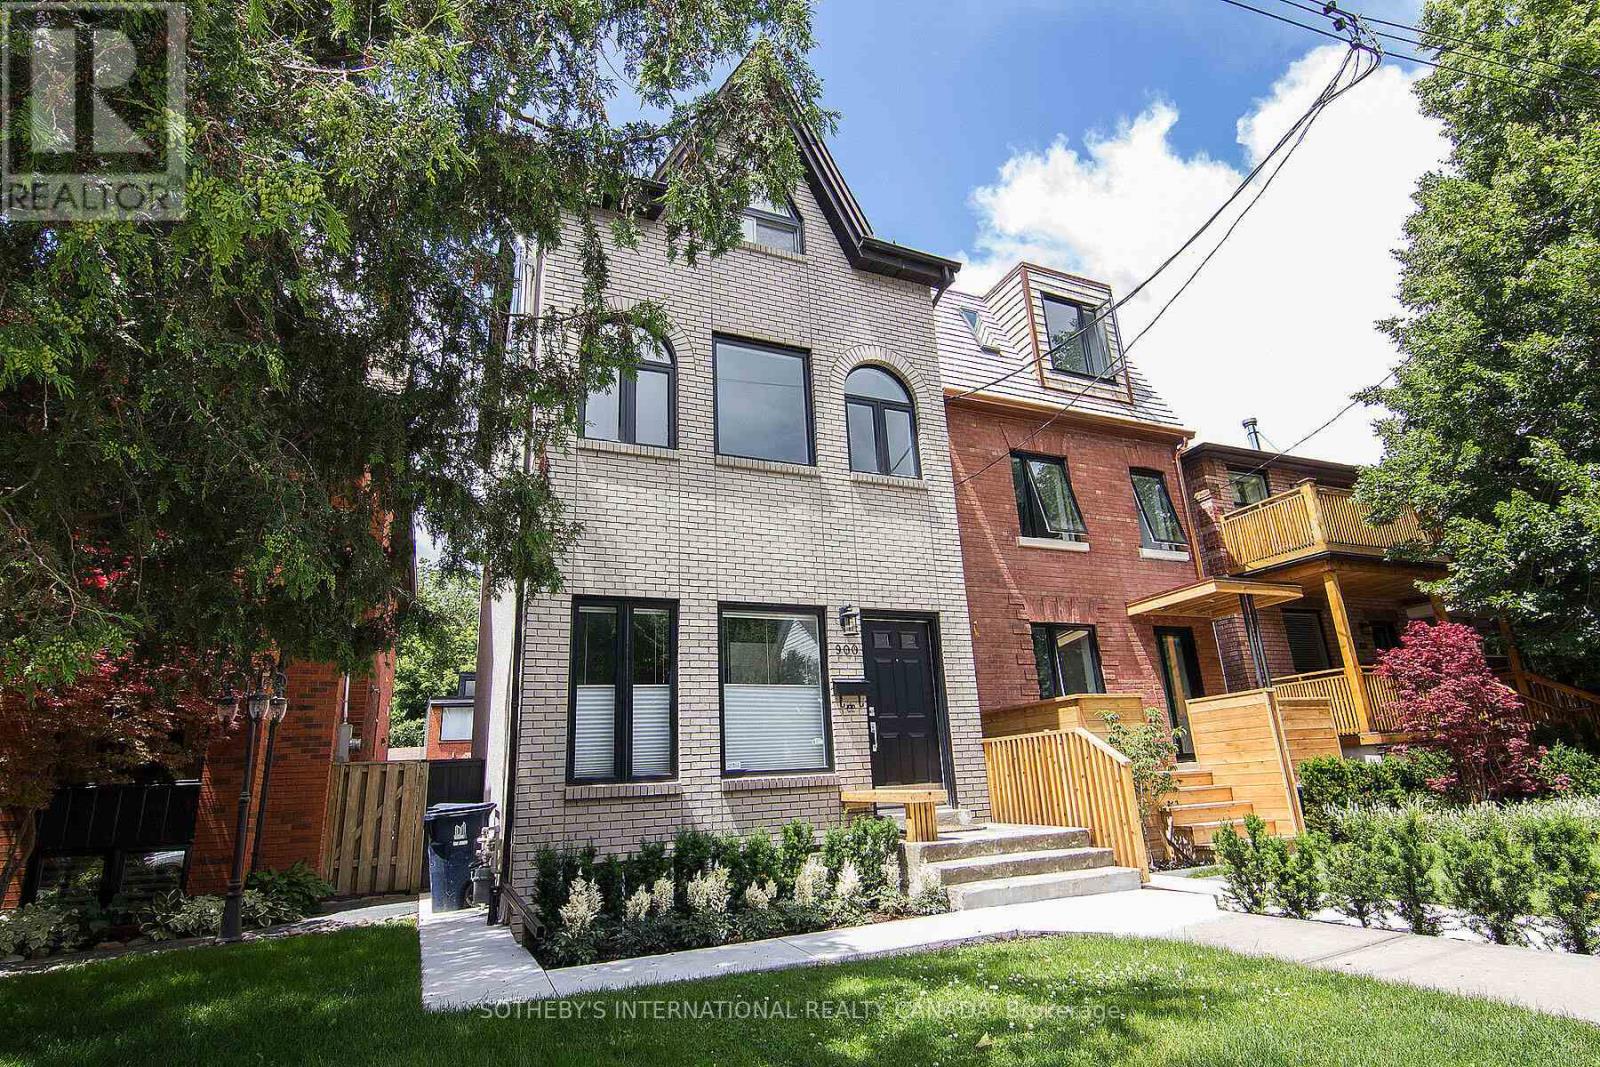
MAIN - 900 MANNING AVENUE
Toronto (Annex), Ontario, M6G2X4
Price on request
Bedrooms
2
Bathrooms
2
Parking
1
About this property
This stunning 2-level renovated Annex apartment boasts a bright and spacious design, featuring elegant engineered hardwood floors and pot lights throughout. The custom kitchen is a chef's dream, with a luxurious marble backsplash, sleek quartz countertops, a convenient breakfast bar, and top-of-the-line stainless steel appliances. The adjacent open-concept family room offers a quiet spot for relaxing and entertaining. The lower level offers a large bedroom with 3pc bath and laundry room. Additionally, this apartment offers the convenience of a reserved parking spot in the garage - a rare find in this area. Its prime location is just minutes away from multiple subway stations, the prestigious University of Toronto, Loblaws supermarket, and a vibrant array of restaurants on Bloor and Dupont, ensuring an effortless urban lifestyle. This apartment has just been freshly painted and professionally cleaned throughout. (id:66779)
Rooms
| Living room | Main level | — |
| Dining room | Main level | — |
| Kitchen | Main level | — |
| Family room | Main level | — |
| Primary Bedroom | Lower level | — |
| Recreational, Games room | Lower level | — |
| Laundry room | Lower level | — |
Details
- Sewer
- Sanitary sewer
- Cooling
- Central air conditioning
- Heating
- Forced air, Natural gas
- List aor
- Toronto
- Stories
- 2.5
- Basement
- Finished, Full
- Flooring
- Hardwood, Laminate
- Appliances
- Washer, Refrigerator, Dishwasher, Range, Dryer, Microwave, Hood Fan
- Directions
- Dupont St. and Christie St.
- Fireplace
- No
- Lot features
- Carpet Free
- Water source
- Municipal water
- Structure type
- House
- Parking features
- Detached Garage, Garage
- Building features
- Canopy
- Exterior features
- Brick
- Lot size dimensions
- 20.3 x 127.4 FT
- Bedrooms above grade
- 1
- Bedrooms below grade
- 1
- Property attached
- No
More in Toronto




The trademarks REALTOR®, REALTORS®, and the REALTOR® logo are controlled by The Canadian Real Estate Association (CREA) and identify real estate professionals who are members of CREA. The trademarks MLS®, Multiple Listing Service® and the associated logos are owned by CREA and identify the quality of services provided by real estate professionals who are members of CREA. Listing data is provided by the REALTOR.ca Data Distribution Facility (DDF®) and is deemed reliable but is not guaranteed accurate by CREA.