 1 / 11
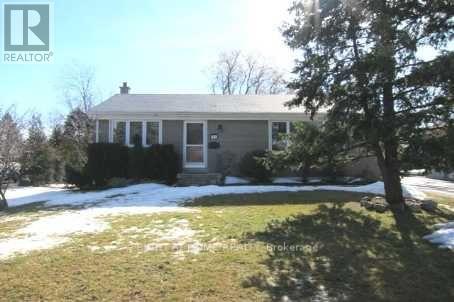
MAIN - 84 VISTA BOULEVARD
Mississauga (Streetsville), Ontario, L5M1V7
Price on request
Bedrooms
3
Bathrooms
1
Parking
3
About this property
Welcome to this beautifully maintained fully independent upper-level suite at 84 Vista Blvd! Offering 2 spacious bedrooms, 1 modern bathroom, and private in-suite laundry, this bright and inviting home is perfect for professionals, couples, or a small family looking for comfort, convenience, and privacy. Enjoy a functional open-concept layout filled with natural light, a modern kitchen featuring a gas stove, generous-sized bedrooms, and the convenience of your own private entrance with no shared living space. Everything you need for comfortable, independent living is right here Located in one of the area's most desirable, family-friendly neighborhoods, you'll be just minutes from schools, parks, shopping plazas, restaurants, public transit, and major highways, making daily commuting and errands effortless. Nearby amenities and excellent connectivity make this an ideal place to call home. Vista heights elementary school is just across the street. Basement is fully independent and separately rented. tenants pay 70% utilities. (id:66779)
Rooms
| Living room | Main level | — |
| Dining room | Main level | — |
| Kitchen | Main level | — |
| Primary Bedroom | Main level | — |
| Bedroom 2 | Main level | — |
| Recreational, Games room | Basement | — |
| Bedroom | Basement | — |
Details
- Sewer
- Sanitary sewer
- Cooling
- Central air conditioning
- Heating
- Forced air, Natural gas
- List aor
- Toronto
- Stories
- 1
- Basement
- Finished, Separate entrance, N/A, N/A
- Flooring
- Hardwood, Ceramic
- Appliances
- All
- Directions
- Cross Streets: Erin Mills/Thomas. ** Directions: Erin Mills and Vista Blvd.
- Fireplace
- No
- Lot features
- Carpet Free, In suite Laundry
- Water source
- Municipal water
- Structure type
- House
- Parking features
- No Garage
- Exterior features
- Brick
- Foundation details
- Concrete
- Lot size dimensions
- 65 x 120 FT ; *Vista Heights*
- Architectural style
- Bungalow
- Bedrooms above grade
- 2
- Bedrooms below grade
- 1
- Property attached
- No
More in Mississauga




The trademarks REALTOR®, REALTORS®, and the REALTOR® logo are controlled by The Canadian Real Estate Association (CREA) and identify real estate professionals who are members of CREA. The trademarks MLS®, Multiple Listing Service® and the associated logos are owned by CREA and identify the quality of services provided by real estate professionals who are members of CREA. Listing data is provided by the REALTOR.ca Data Distribution Facility (DDF®) and is deemed reliable but is not guaranteed accurate by CREA.