 1 / 14
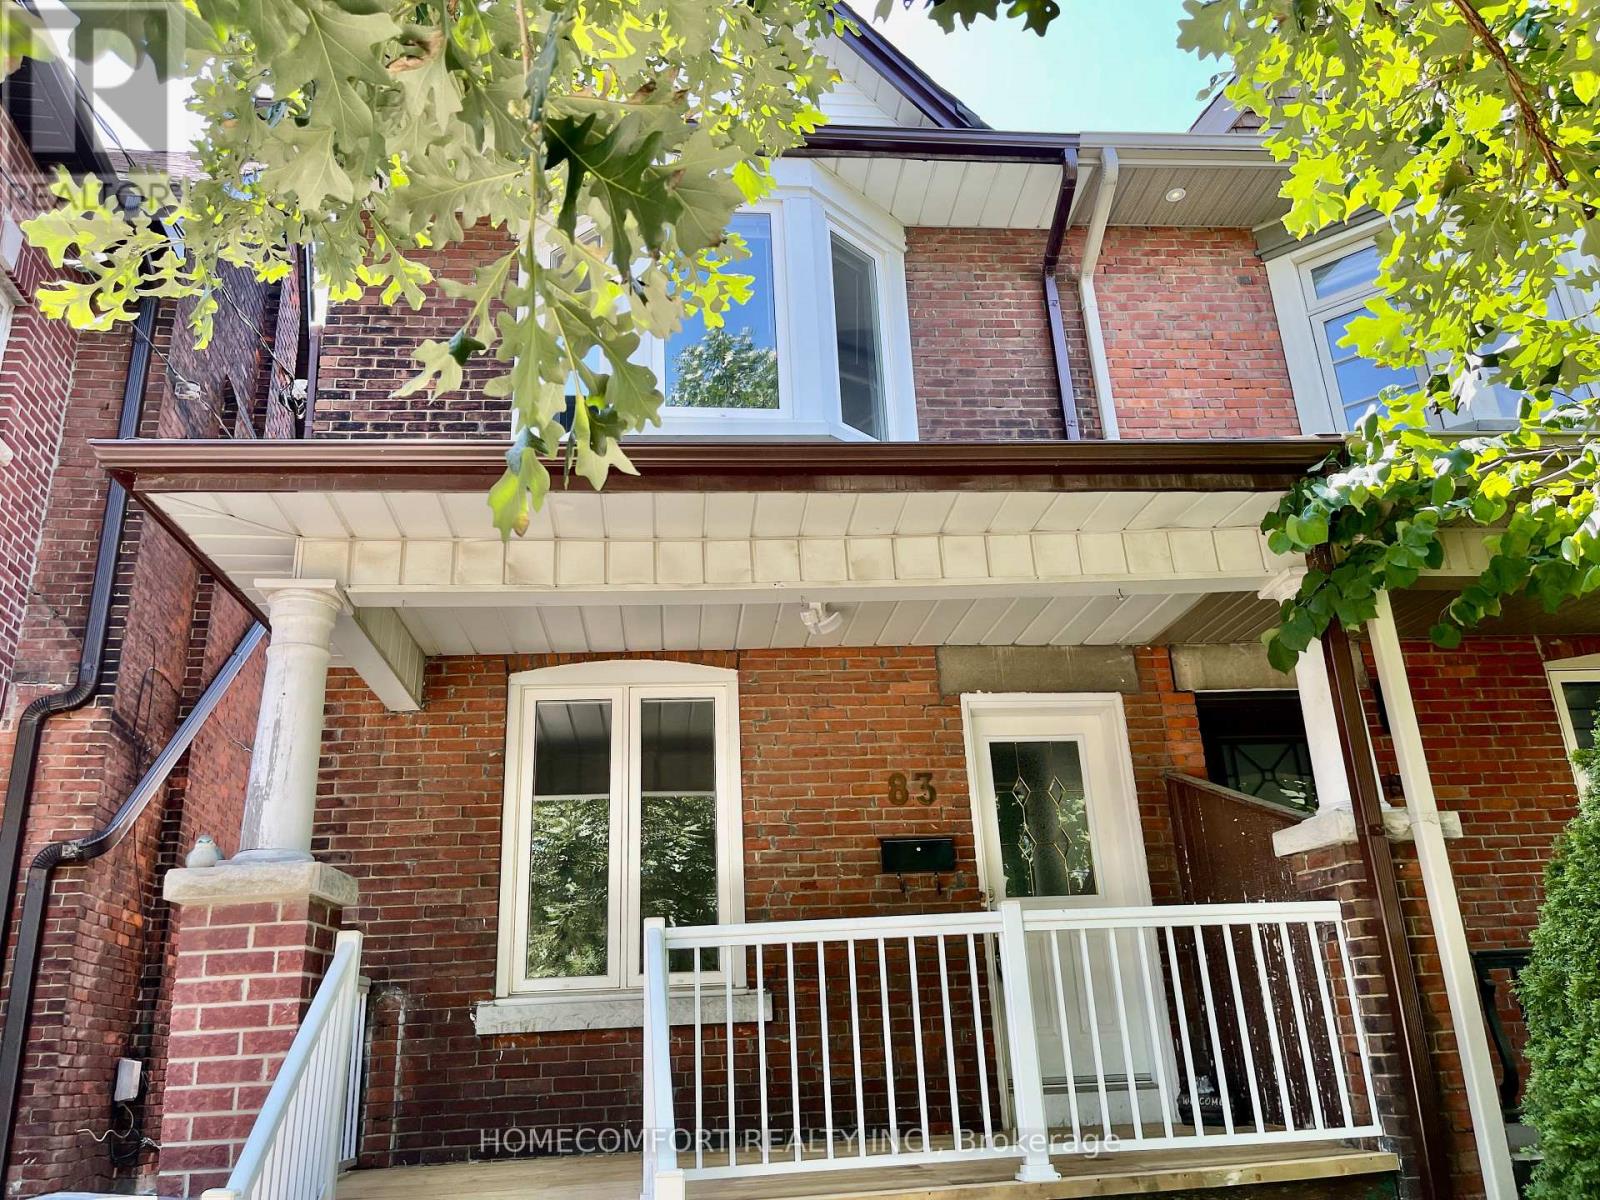
MAIN - 83 HOUNSLOW HEATH ROAD
Toronto (Weston-Pellam Park), Ontario, M6N1G7
Price on request
Bedrooms
1
Bathrooms
1
Parking
0
About this property
Welcome to 83 Hounslow Heath Rd (Main), Toronto, a bright and well-maintained main floor unit offering comfort and convenience in a highly desirable location. This spacious unit features a functional layout with generous living and dining areas, complemented by large windows that provide abundant natural light. Enjoy a well-equipped kitchen and comfortable living space, ideal for professionals or small families. The main floor setting offers easy access and everyday convenience. Located in a quiet, family-friendly neighborhood, close to transit, schools, parks, shopping, and all essential amenities, with easy access to major routes. A great opportunity to lease a comfortable home in a prime Toronto location-move-in ready! Steps To Wadsworth Park&Carleton Village School, Wallace Espresso, Junction/Stockyards, Earlscourt Park, Community Centre, Corso Italia & More. Bright Main Floor Unit With Own New Laundry, Big Double Door Fridge With Ice Maker. Tenant Pay 30% Of Utilities Bills. (id:66779)
Rooms
| Living room | Main level | — |
| Kitchen | Main level | — |
| Dining room | Main level | — |
| Primary Bedroom | Main level | — |
| Bathroom | Main level | — |
Details
- Sewer
- Sanitary sewer
- Cooling
- Central air conditioning
- Heating
- Forced air, Natural gas
- List aor
- Toronto
- Stories
- 2
- Basement
- Finished, Separate entrance, N/A, N/A
- Flooring
- Laminate, Ceramic
- Utilities
- Sewer, Electricity, Cable
- Appliances
- Washer, Refrigerator, Whirlpool, Stove, Dryer, Hood Fan, Water Heater
- Directions
- Cross Streets: St. Clair & Caledonia. ** Directions: From St Clair to Hounslow Heath Rd.
- Fireplace
- Yes
- Lot features
- Lane
- Water source
- Municipal water
- Structure type
- House
- Parking features
- Attached Garage, Garage
- Exterior features
- Brick
- Foundation details
- Stone
- Lot size dimensions
- 19 x 105.2 FT
- Bedrooms above grade
- 1
- Property attached
- Yes
More in Toronto




The trademarks REALTOR®, REALTORS®, and the REALTOR® logo are controlled by The Canadian Real Estate Association (CREA) and identify real estate professionals who are members of CREA. The trademarks MLS®, Multiple Listing Service® and the associated logos are owned by CREA and identify the quality of services provided by real estate professionals who are members of CREA. Listing data is provided by the REALTOR.ca Data Distribution Facility (DDF®) and is deemed reliable but is not guaranteed accurate by CREA.