 1 / 7
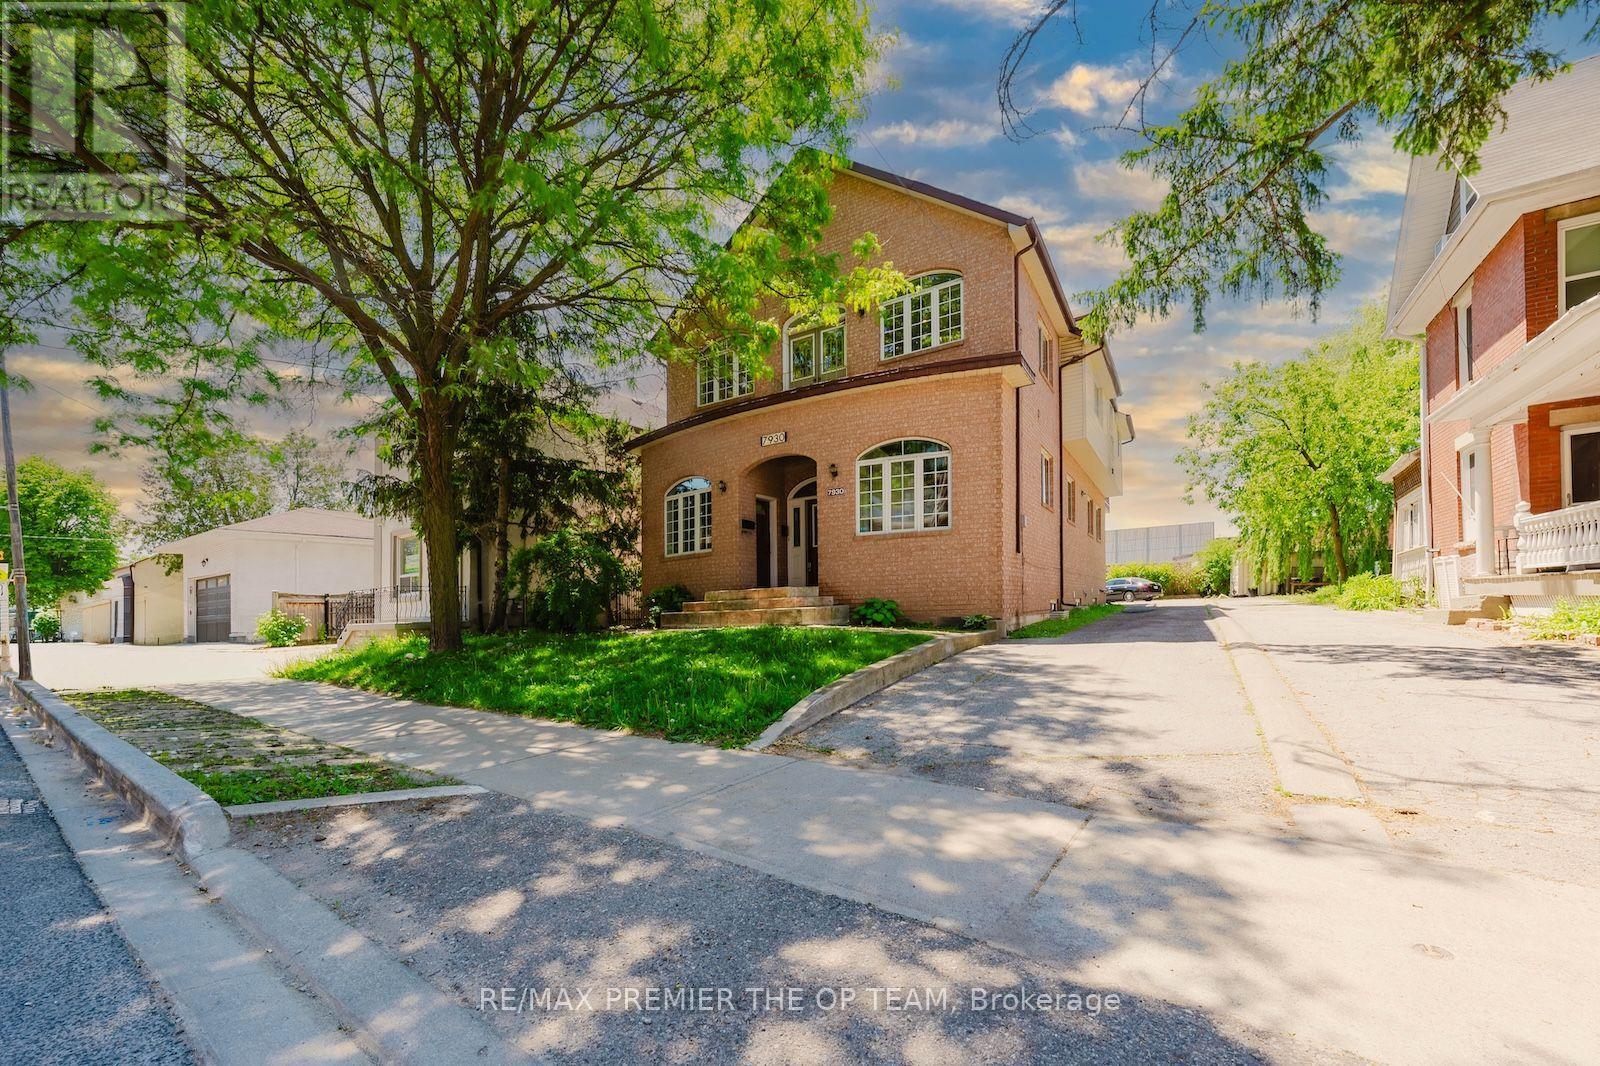
1 / 7MAIN - 7930 KIPLING AVENUE
Vaughan (West Woodbridge), Ontario, L4L1Z5
Price on request
Bedrooms
8
Bathrooms
5
Parking
4
About this property
Exceptional commercial leasing opportunity in the heart of Woodbridge. The main level offers more than 1,500 sq.ft of versatile space with impressive 12-foot ceilings, making it ideal for retail, professional office, or service-based use. An additional basement area with separate entrance is also available for $1,000 per month. Conveniently located within walking distance of Market Lane Shopping Centre and the Board of Trade Golf Course, with easy access to Highways 400, 407, 427, and 27. (id:66779)
Rooms
| Kitchen | Second level | — |
| Bedroom 4 | Ground level | — |
| Bedroom 5 | Ground level | — |
| Bedroom | Ground level | — |
| Eating area | Second level | — |
| Dining room | Second level | — |
| Living room | Second level | — |
| Primary Bedroom | Third level | — |
| Bedroom 2 | Second level | — |
| Bedroom 3 | Second level | — |
| Kitchen | Ground level | — |
| Eating area | Ground level | — |
| Living room | Ground level | — |
Details
- Sewer
- Sanitary sewer
- Cooling
- Central air conditioning
- Heating
- Forced air, Natural gas
- List aor
- Toronto
- Stories
- 3
- Basement
- Finished, Separate entrance, N/A, N/A
- Flooring
- Hardwood, Laminate, Ceramic
- Directions
- Cross Streets: Kipling Ave. North of Hwy 7 and Just South of Woodbridge Ave. ** Directions: Kipling Ave. North of Hwy 7 and Just South.
- Fireplace
- No
- Water source
- Municipal water
- Structure type
- House
- Parking features
- Attached Garage, Garage
- Exterior features
- Brick
- Foundation details
- Block
- Lot size dimensions
- 42.9 x 141.6 FT
- Bedrooms above grade
- 6
- Bedrooms below grade
- 2
- Property attached
- No
More in Vaughan

The trademarks REALTOR®, REALTORS®, and the REALTOR® logo are controlled by The Canadian Real Estate Association (CREA) and identify real estate professionals who are members of CREA. The trademarks MLS®, Multiple Listing Service® and the associated logos are owned by CREA and identify the quality of services provided by real estate professionals who are members of CREA. Listing data is provided by the REALTOR.ca Data Distribution Facility (DDF®) and is deemed reliable but is not guaranteed accurate by CREA.