 1 / 10
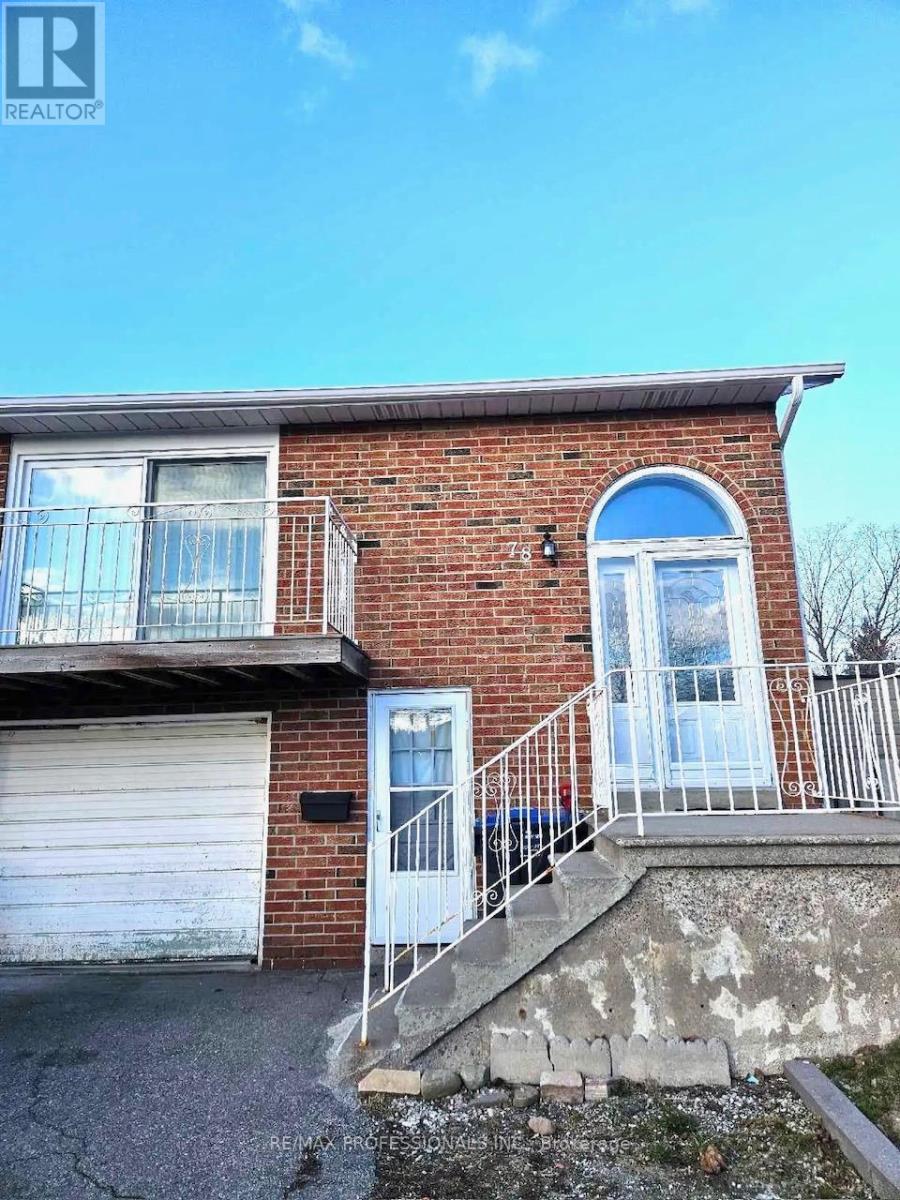
MAIN - 78 MARCHBANK CRESCENT
Brampton (Central Park), Ontario, M6S3B1
Price on request
Bedrooms
3
Bathrooms
1
Parking
2
About this property
Bright and spacious Main Floor unit in the highly sought-after Central Park neighbourhood of Brampton. This beautifully maintained 3-bedroom home features newer flooring throughout, a functional layout, and an abundance of natural light that creates a warm and inviting atmosphere. This home provides comfortable everyday living, complete with two tandem driveway parking spaces. Garage space is available as shared storage. Conveniently situated near Highway 410, Brampton Transit, and major amenities, making commuting and everyday situated near Highway 410, Brampton Transit, and major amenities, making commuting and everyday living effortless. A wonderful opportunity to enjoy comfort, convenience, and a fantastic neighbourhood lifestyle. Situated in a quiet, family-friendly community close to parks, schools, shopping, restaurants, and everyday conveniences. Minutes to major routes. Perfect for families or professionals. (id:66779)
Details
- Sewer
- Sanitary sewer
- Cooling
- Central air conditioning
- Heating
- Forced air, Natural gas
- List aor
- Toronto
- Stories
- 1
- Basement
- Apartment in basement, N/A
- Appliances
- Washer, Refrigerator, Stove, Dryer, Window Coverings
- Directions
- MacKay St N & Massey St
- Fireplace
- No
- Lot features
- Carpet Free
- Water source
- Municipal water
- Structure type
- House
- Parking features
- Attached Garage, Garage
- Exterior features
- Brick
- Foundation details
- Concrete
- Architectural style
- Raised bungalow
- Bedrooms above grade
- 3
- Property attached
- Yes
More in Brampton




The trademarks REALTOR®, REALTORS®, and the REALTOR® logo are controlled by The Canadian Real Estate Association (CREA) and identify real estate professionals who are members of CREA. The trademarks MLS®, Multiple Listing Service® and the associated logos are owned by CREA and identify the quality of services provided by real estate professionals who are members of CREA. Listing data is provided by the REALTOR.ca Data Distribution Facility (DDF®) and is deemed reliable but is not guaranteed accurate by CREA.