 1 / 20
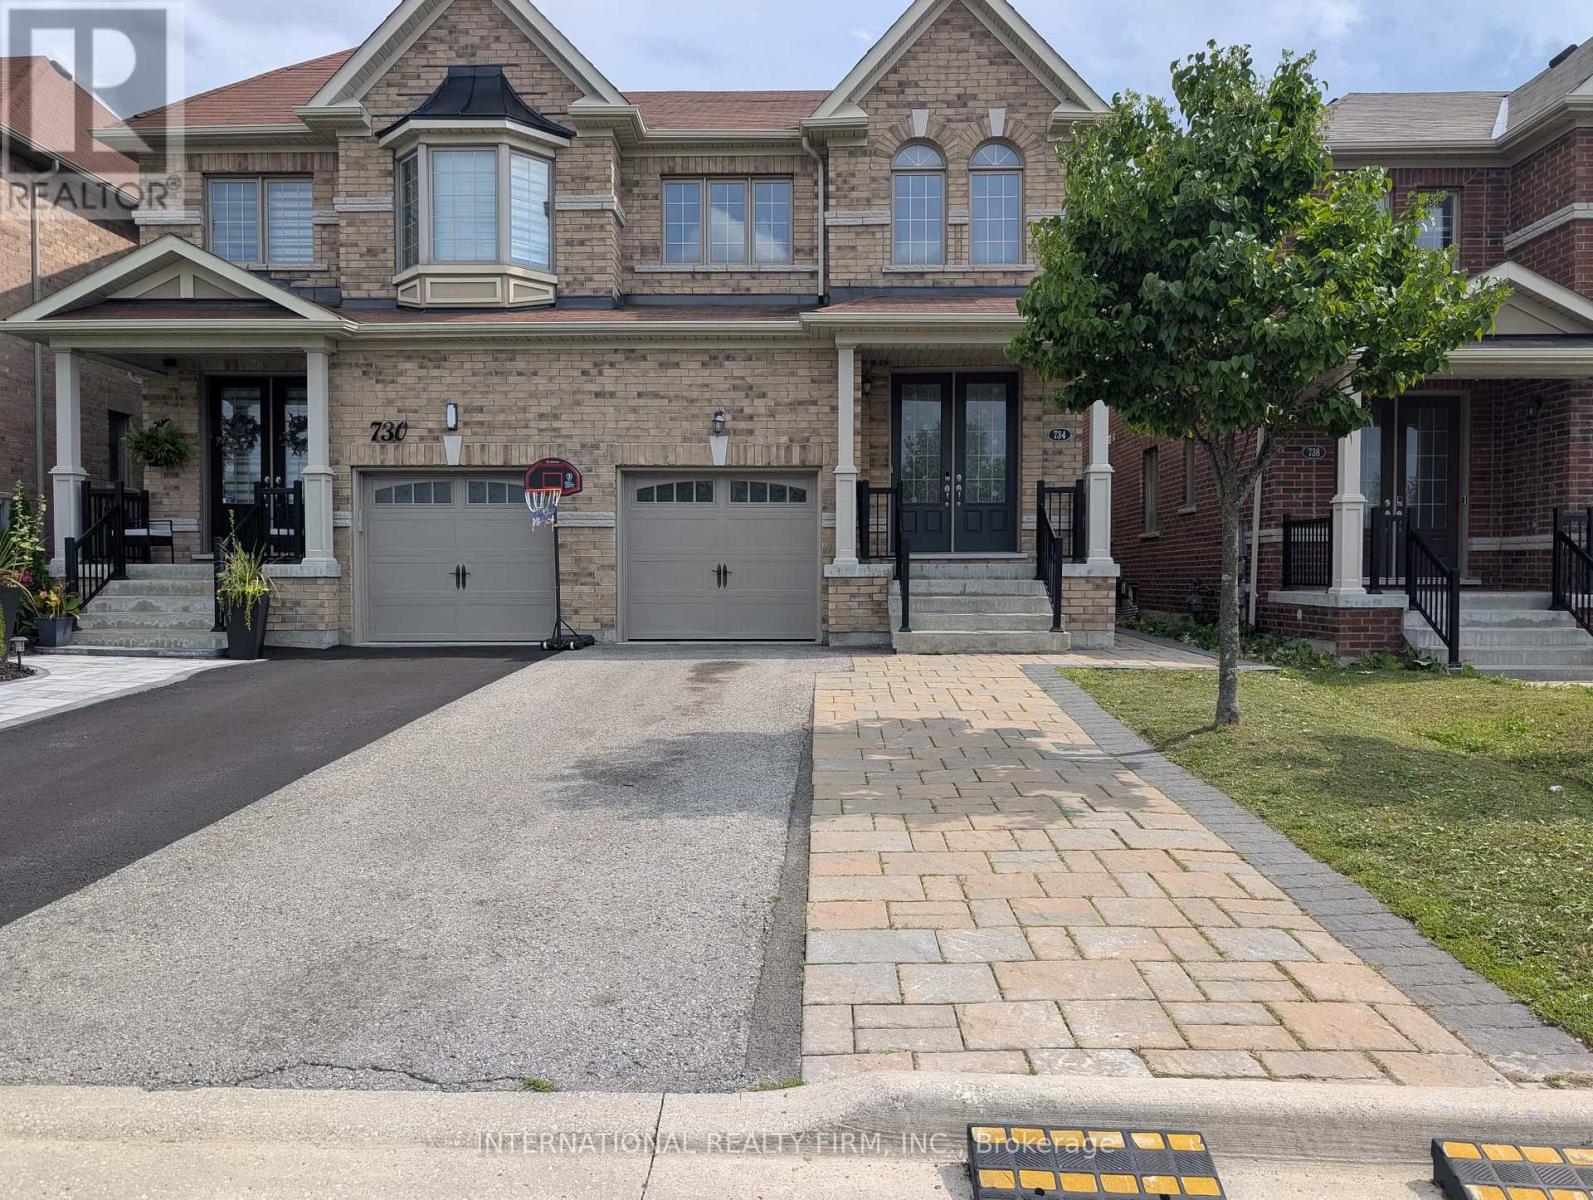
#MAIN - 734 YARFIELD CRESCENT
Newmarket (Glenway Estates), Ontario, L3X1C8
Price on request
Bedrooms
3
Bathrooms
3
Parking
2
About this property
Live in this spacious and well-maintained main-floor rental in a desirable Newmarketneighbourhood. This bright and functional home features 3 generous bedrooms and 2+1bathrooms, offering plenty of space for families and professionals alike. Enjoy a largeliving room ideal for relaxing and entertaining, along with a spacious kitchen offering amplecabinetry and counter space. The home also includes the convenience of private, laundry and 2dedicated parking spaces. With a practical layout, generous living areas, and excellenteveryday conveniences, this home is a great opportunity to enjoy comfortable living inNewmarket. Close to schools, parks, shopping, restaurants, transit, and major highways. Basement is tenanted, all inclusive rental with shared backyard and garage (id:66779)
Rooms
| Kitchen | Main level | — |
| Living room | Main level | — |
| Bedroom | Second level | — |
| Bedroom 2 | Second level | — |
| Bedroom 3 | Second level | — |
Details
- Sewer
- Sanitary sewer
- Cooling
- Central air conditioning
- Heating
- Forced air, Natural gas
- List aor
- Toronto
- Stories
- 2
- Basement
- None
- Flooring
- Laminate, Ceramic
- Utilities
- Sewer, Electricity, Cable
- Appliances
- Washer, Refrigerator, Dishwasher, Stove, Dryer, Hood Fan
- Directions
- Cross Streets: Davis Dr and Bathurst. ** Directions: As provided by Maps.
- Fireplace
- Yes
- Water source
- Municipal water
- Structure type
- House
- Fireplaces total
- 1
- Parking features
- Attached Garage, Garage
- Exterior features
- Brick
- Foundation details
- Concrete
- Lot size dimensions
- 24.9 x 10⁵ FT
- Bedrooms above grade
- 3
- Property attached
- Yes
More in Newmarket


The trademarks REALTOR®, REALTORS®, and the REALTOR® logo are controlled by The Canadian Real Estate Association (CREA) and identify real estate professionals who are members of CREA. The trademarks MLS®, Multiple Listing Service® and the associated logos are owned by CREA and identify the quality of services provided by real estate professionals who are members of CREA. Listing data is provided by the REALTOR.ca Data Distribution Facility (DDF®) and is deemed reliable but is not guaranteed accurate by CREA.