 1 / 25
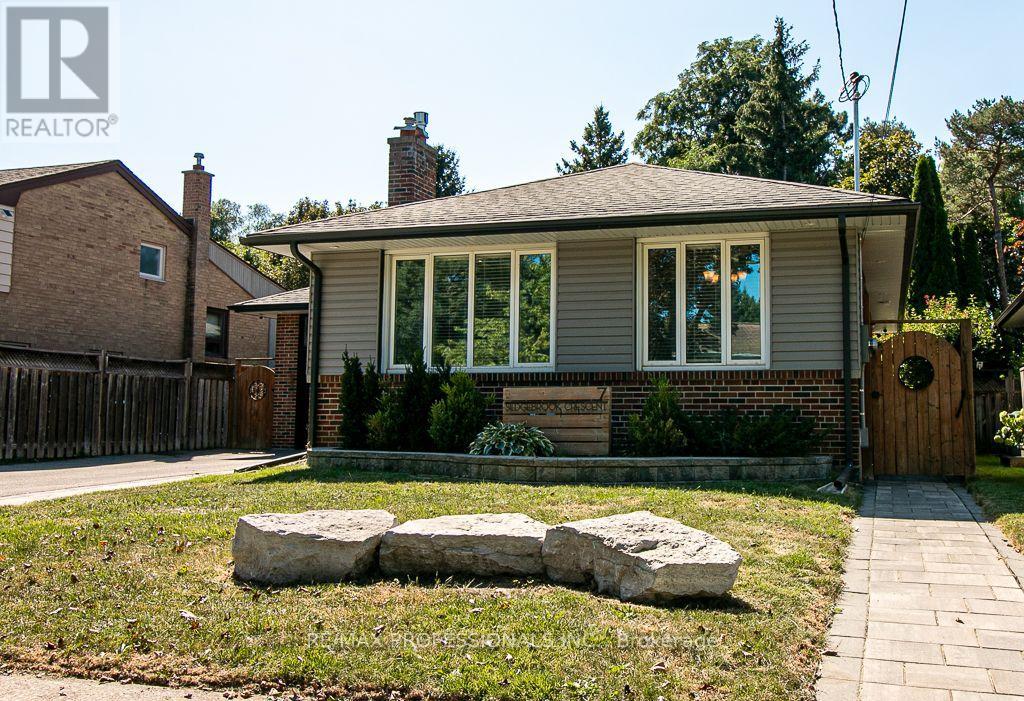
MAIN - 7 SEDGEBROOK CRESCENT
Toronto (Eringate-Centennial-West Deane), Ontario, M9B2X2
Price on request
Bedrooms
3
Bathrooms
1
Parking
3
About this property
Welcome to 7 Sedgebrook Main, a beautifully renovated main-floor rental nestled in asought-after Etobicoke neighbourhood known for its welcoming community, excellent schools, parks and convenient amenities. Located just a short walk from West Deane Park, this home offers the perfect combination of stylish living and an unbeatable family-friendly location. Step inside to a bright, thoughtfully renovated open-concept living, dining and kitchen area featuring hardwood floors throughout. The custom kitchen is designed for both everyday livingand entertaining, with a large island, granite countertops and stainless steel appliances including a double-door refrigerator, electric range, hood fan and built-in dishwasher. The spacious living area is anchored by a stunning electric fireplace with a TV wall mount above and an attractive stone feature wall, creating a warm and inviting space to relax.The home offers three comfortable bedrooms and a beautifully updated four-piece bathroom featuring a freestanding tub, separate shower and generous single vanity with an oversized countertop. Canopy windows bring an abundance of natural light throughout the home.The primary bedroom is a true retreat, complete with a walk-in closet and a walkout to the deck/patio, providing a wonderful extension of the living space and an ideal spot to enjoy your morning coffee or unwind outdoors. Convenience is also top of mind with an LG black stainless steel stacked washer and dryer. Located in a fantastic Etobicoke neighbourhood surrounded by parks, trails, schools and everyday amenities, with West Deane Park just steps away. Enjoy easy access to transit and major routes while coming home to a quiet, established residential community. A stylishly renovated home in a prime location - perfect for tenants looking for comfort, quality and a great place to call home. Utilities are split 60/40% between main/basement tenants. (id:66779)
Details
- Sewer
- Sanitary sewer
- Cooling
- Central air conditioning
- Heating
- Forced air, Natural gas
- List aor
- Toronto
- Stories
- 1
- Basement
- Apartment in basement, N/A
- Appliances
- Washer, Refrigerator, Dishwasher, Range, Dryer, Hood Fan, Window Coverings
- Directions
- Rathburn/The East Mall
- Fireplace
- Yes
- Lot features
- Carpet Free, In suite Laundry
- Water source
- Municipal water
- Structure type
- House
- Parking features
- Attached Garage, Garage
- Exterior features
- Brick
- Foundation details
- Concrete
- Architectural style
- Raised bungalow
- Bedrooms above grade
- 3
- Property attached
- No
More in Toronto




The trademarks REALTOR®, REALTORS®, and the REALTOR® logo are controlled by The Canadian Real Estate Association (CREA) and identify real estate professionals who are members of CREA. The trademarks MLS®, Multiple Listing Service® and the associated logos are owned by CREA and identify the quality of services provided by real estate professionals who are members of CREA. Listing data is provided by the REALTOR.ca Data Distribution Facility (DDF®) and is deemed reliable but is not guaranteed accurate by CREA.