 1 / 23
MAIN - 63 LOCKERBIE AVENUE
Toronto (Humberlea-Pelmo Park), Ontario, M9N3A3
Price on request
Bedrooms
3
Bathrooms
1
Parking
6
About this property
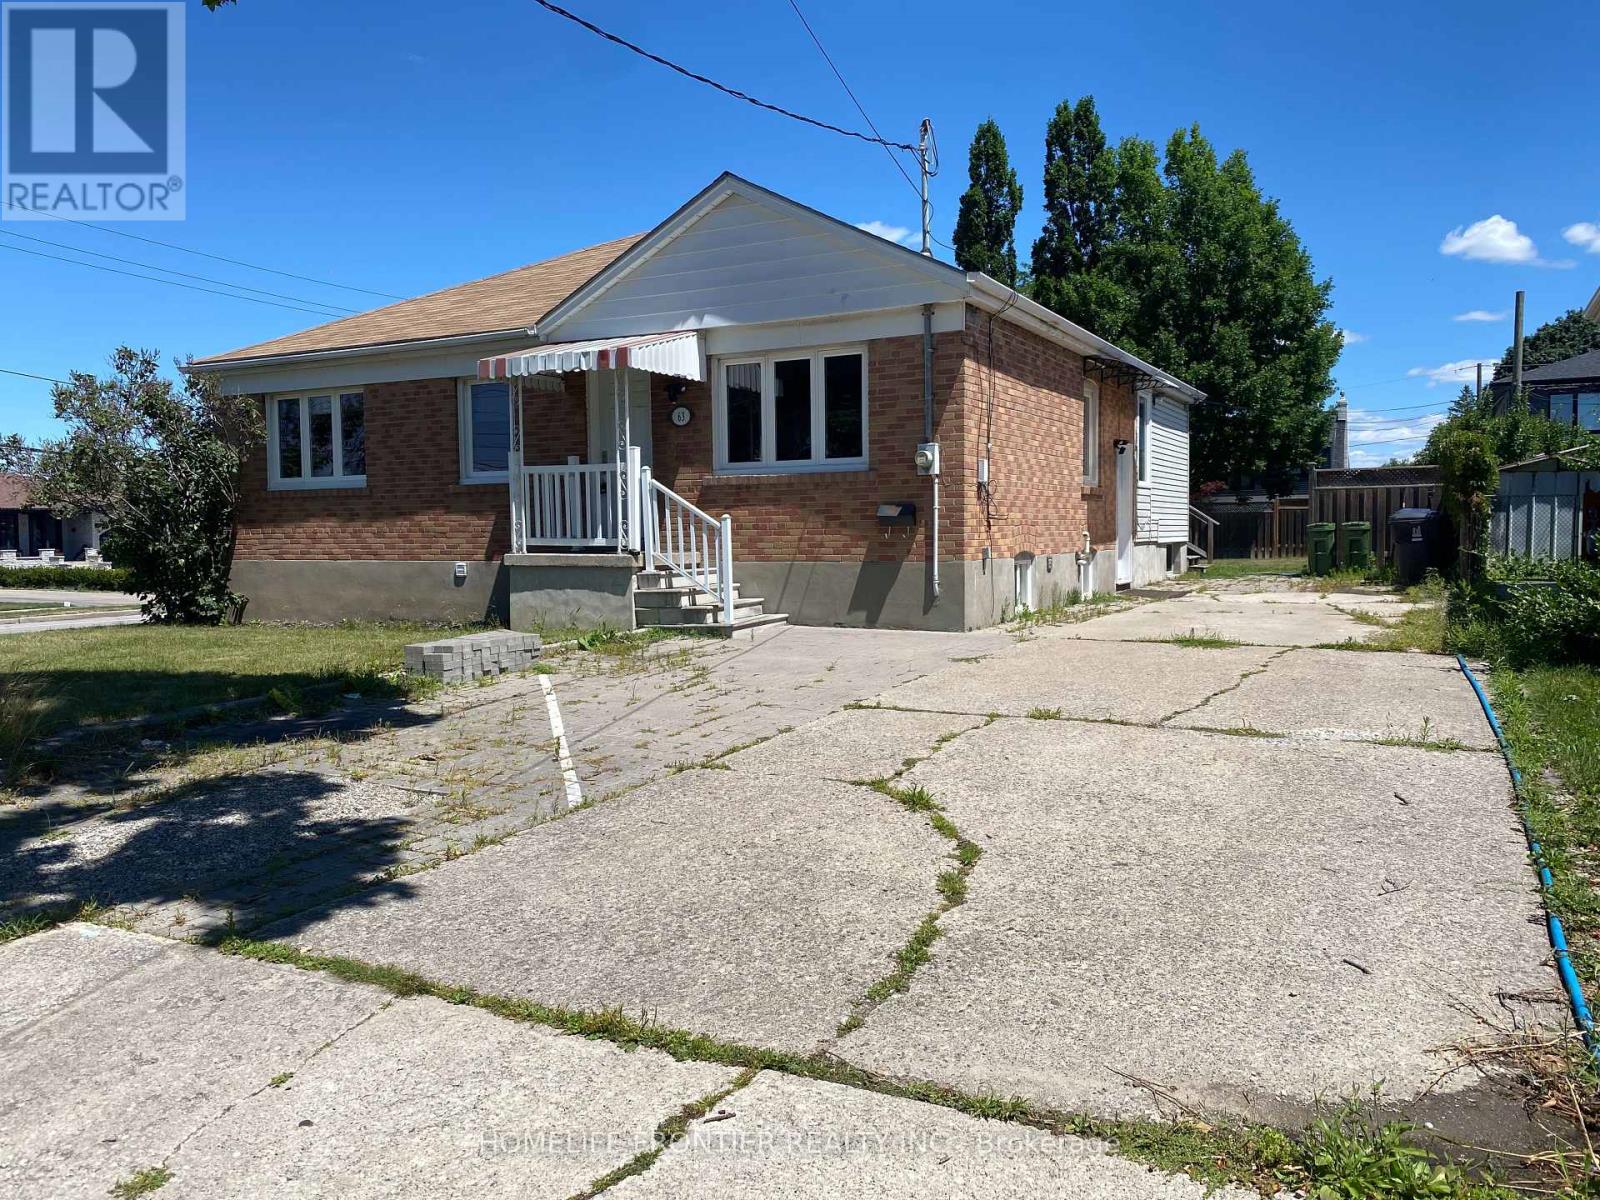
Welcome to 63 Lockerbie Ave - a spacious and bright Main-Floor ONLY bungalow nestled in the heart of the Humberlea-Pelmo Park neighborhood, one of Toronto's most sought-after communities. This well-maintained home offers a sun-filled layout with large principal rooms, making it ideal for comfortable family living or anyone seeking a move-in-ready space with easy access to city amenities. The home features 3 generously sized bedrooms , a full 4-piece bathroom , a fully equipped kitchen, and ample storage space. It has been freshly updated and is move-in ready , offering a clean, modern living environment from day one. A private driveway parking spot adds to the convenience. Located in a quiet, friendly neighborhood , you'll enjoy the peace of a community-oriented area with a beautiful park just steps away. Plus, you're minutes from highways 401 and 400 , major shopping centers, top-rated restaurants, entertainment venues, schools, libraries, and essential services. Public transit is right at your doorstep , making commuting a breeze. This fantastic location is perfect for families, professionals, and commuters alike - offering the best of both worlds: a tranquil residential setting with everything you need within easy reach. (id:66779)
Details
- Sewer
- Sanitary sewer
- Cooling
- Central air conditioning
- Fencing
- Fenced yard
- Heating
- Forced air, Natural gas
- List aor
- Toronto
- Stories
- 1
- Basement
- None
- Utilities
- Sewer, Electricity
- Directions
- Cross Streets: Gary Drive & Langside Ave. ** Directions: Lock Box on the railing.
- Fireplace
- No
- Lot features
- Flat site, Carpet Free, Laundry- Coin operated
- Water source
- Municipal water
- Structure type
- Duplex
- Parking features
- Carport, No Garage
- Exterior features
- Brick, Vinyl siding
- Foundation details
- Concrete
- Lot size dimensions
- 66.9 x 125 FT
- Architectural style
- Bungalow
- Bedrooms above grade
- 3
- Property attached
- Yes
More in Toronto




The trademarks REALTOR®, REALTORS®, and the REALTOR® logo are controlled by The Canadian Real Estate Association (CREA) and identify real estate professionals who are members of CREA. The trademarks MLS®, Multiple Listing Service® and the associated logos are owned by CREA and identify the quality of services provided by real estate professionals who are members of CREA. Listing data is provided by the REALTOR.ca Data Distribution Facility (DDF®) and is deemed reliable but is not guaranteed accurate by CREA.