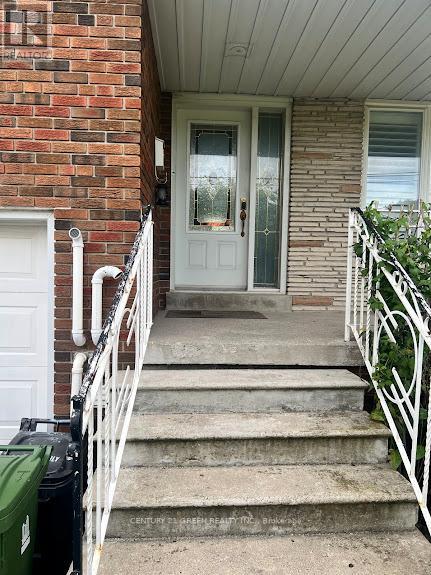
 1 / 18
MAIN - 566 PHARMACY AVENUE
Toronto (Clairlea-Birchmount), Ontario, M1L3G9
Price on request
Bedrooms
3
Bathrooms
2
Parking
6
About this property
Welcome to this beautifully maintained and freshly painted home with hard wood all over (main floor only) located in a great neighborhood! This charming property is move-in ready. Open concept layout featuring a spacious custom-designed eat-in kitchen, ideal dining area, and living room perfect for entertaining have pleasure in cooking on a gas range; and 3 spacious bedrooms with 2 full bathrooms, including an ensuite bathroom in the master bedroom for added privacy and convenience. only one parking space (driveway) included in the lease. Enjoy the ease and convenience of in-suite laundry. Public transit (TTC) is just steps away. a well-rated school across the street, close to Eglinton Town Centre and STC. available immediately and is a perfect choice for those looking for comfort, convenience, and a great community! (id:66779)
Details
- Sewer
- Septic System
- Cooling
- Central air conditioning
- Fencing
- Partially fenced
- Heating
- Forced air, Natural gas
- List aor
- Toronto
- Basement
- Walk out, N/A
- Utilities
- Cable
- Appliances
- Washer, Refrigerator, Water purifier, Water softener, Dishwasher, Range, Dryer, Water Treatment
- Directions
- Pharmacy & St Clare Ave E
- Fireplace
- Yes
- Lot features
- Carpet Free
- Water source
- Municipal water
- Structure type
- House
- Parking features
- Garage
- Building features
- Fireplace(s)
- Exterior features
- Brick
- Security features
- Security system, Smoke Detectors
- Foundation details
- Concrete
- Bedrooms above grade
- 3
- Property attached
- No
More in Toronto




The trademarks REALTOR®, REALTORS®, and the REALTOR® logo are controlled by The Canadian Real Estate Association (CREA) and identify real estate professionals who are members of CREA. The trademarks MLS®, Multiple Listing Service® and the associated logos are owned by CREA and identify the quality of services provided by real estate professionals who are members of CREA. Listing data is provided by the REALTOR.ca Data Distribution Facility (DDF®) and is deemed reliable but is not guaranteed accurate by CREA.