 1 / 25
MAIN - 542 GLEBEHOLME BOULEVARD
Toronto (Danforth), Ontario, M4C1V4
Price on request
Bedrooms
3
Bathrooms
1
Parking
0
About this property
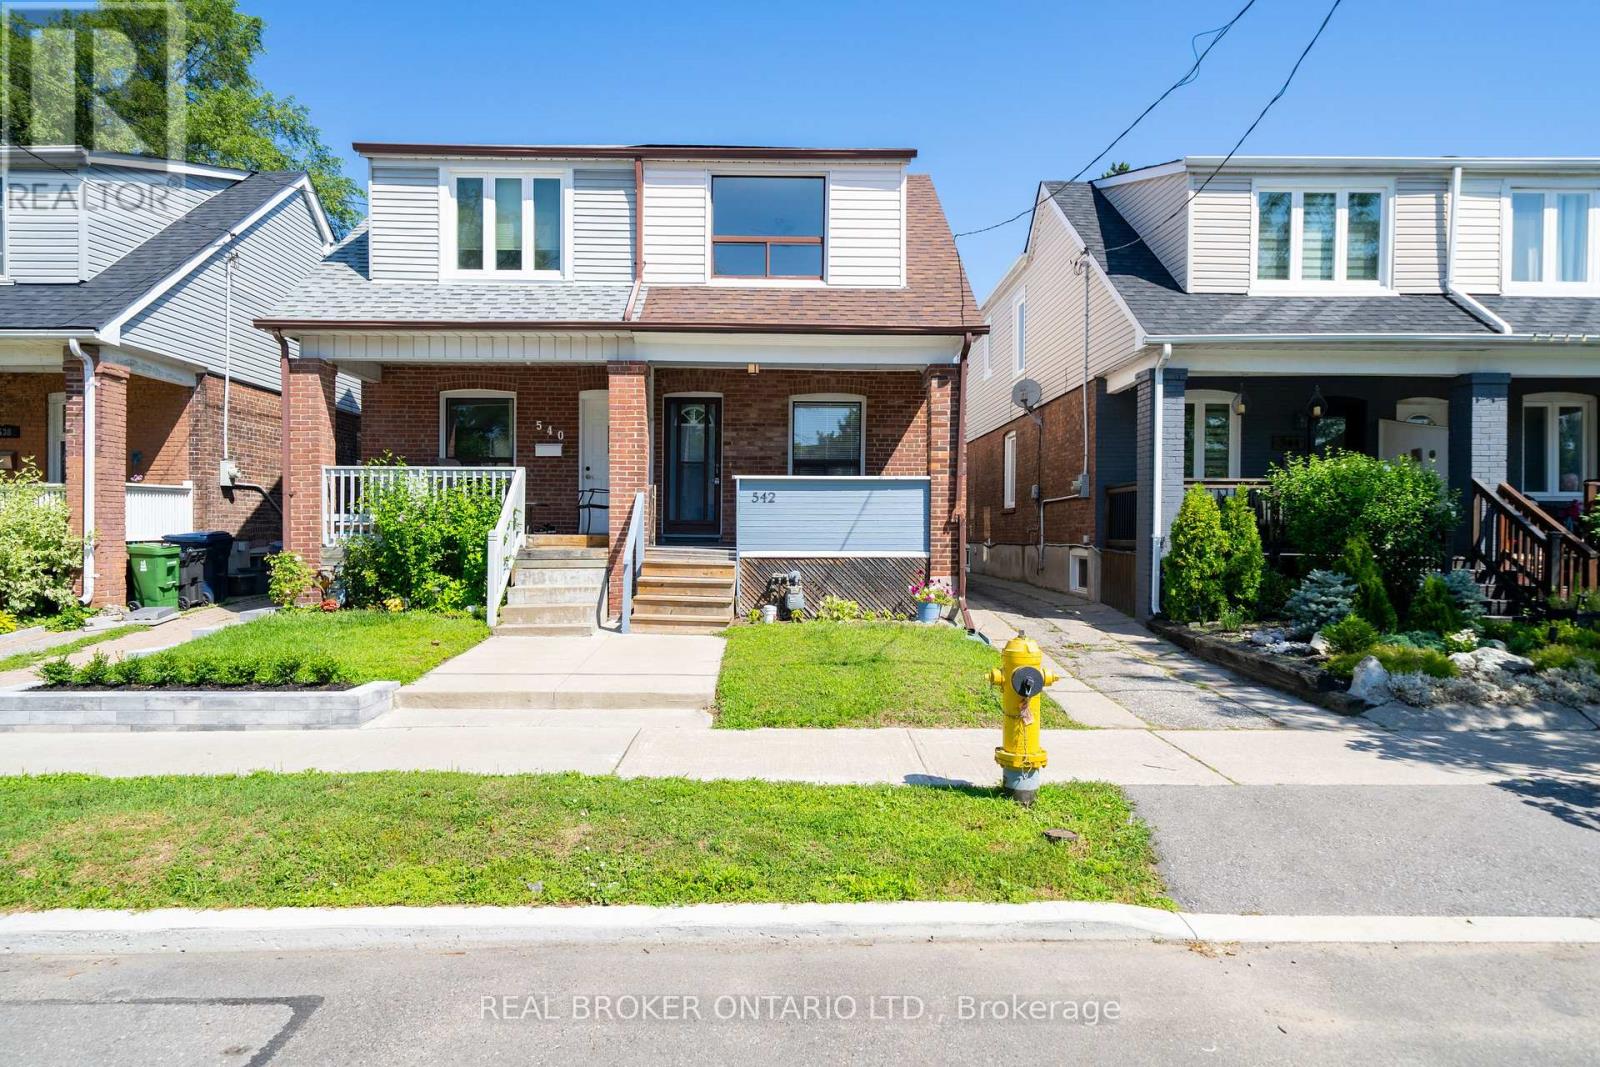
Charming 2+1-Bedroom Main Apartment - East York Gem on a Treed Street. Solid brick semi on a sought-after, tree-lined street in the heart of Danforth/East York! This bright main unit features gleaming hardwood floors throughout and a modern eat-in kitchen - perfect for morning coffee or entertaining. 2+1 spacious bedrooms offer plenty of room to spread out, with a functional layout ideal for families or roommates. Location can't be beat: steps to TTC, walk to the subway, and just around the corner from Danforth Ave's cafés, restaurants, and shops. Top-rated schools (St. Brigid, Gledhill, Monarch Park) are all within walking distance, plus a hospital nearby. Enjoy green space at Monarch Park and Taylor Creek Park, both minutes away. Gas forced-air heating, central A/C, and street parking available through the city. A rare find on one of the neighbourhood's most desirable streets. (id:66779)
Rooms
| Living room | Main level | — |
| Dining room | Main level | — |
| Kitchen | Main level | — |
| Primary Bedroom | Second level | — |
| Bedroom 2 | Second level | — |
| Bedroom 3 | Second level | — |
Details
- Sewer
- Sanitary sewer
- Cooling
- Central air conditioning
- Heating
- Forced air, Natural gas
- List aor
- Toronto
- Basement
- None, Apartment in basement, N/A
- Utilities
- Electricity, Cable
- Appliances
- Washer, Refrigerator, Dishwasher, Stove, Dryer, Microwave
- Directions
- Danforth/Woodbine
- Fireplace
- No
- Water source
- Municipal water
- Structure type
- House
- Parking features
- No Garage
- Exterior features
- Brick
- Foundation details
- Unknown
- Lot size dimensions
- 18 x 120 FT
- Bedrooms above grade
- 2
- Bedrooms below grade
- 1
- Property attached
- Yes
More in Toronto




The trademarks REALTOR®, REALTORS®, and the REALTOR® logo are controlled by The Canadian Real Estate Association (CREA) and identify real estate professionals who are members of CREA. The trademarks MLS®, Multiple Listing Service® and the associated logos are owned by CREA and identify the quality of services provided by real estate professionals who are members of CREA. Listing data is provided by the REALTOR.ca Data Distribution Facility (DDF®) and is deemed reliable but is not guaranteed accurate by CREA.