 1 / 25
MAIN - 52 WINEVA AVENUE
Toronto (The Beaches), Ontario, M4E2T2
$639,000
Bedrooms
2
Bathrooms
2
Parking
0
About this property
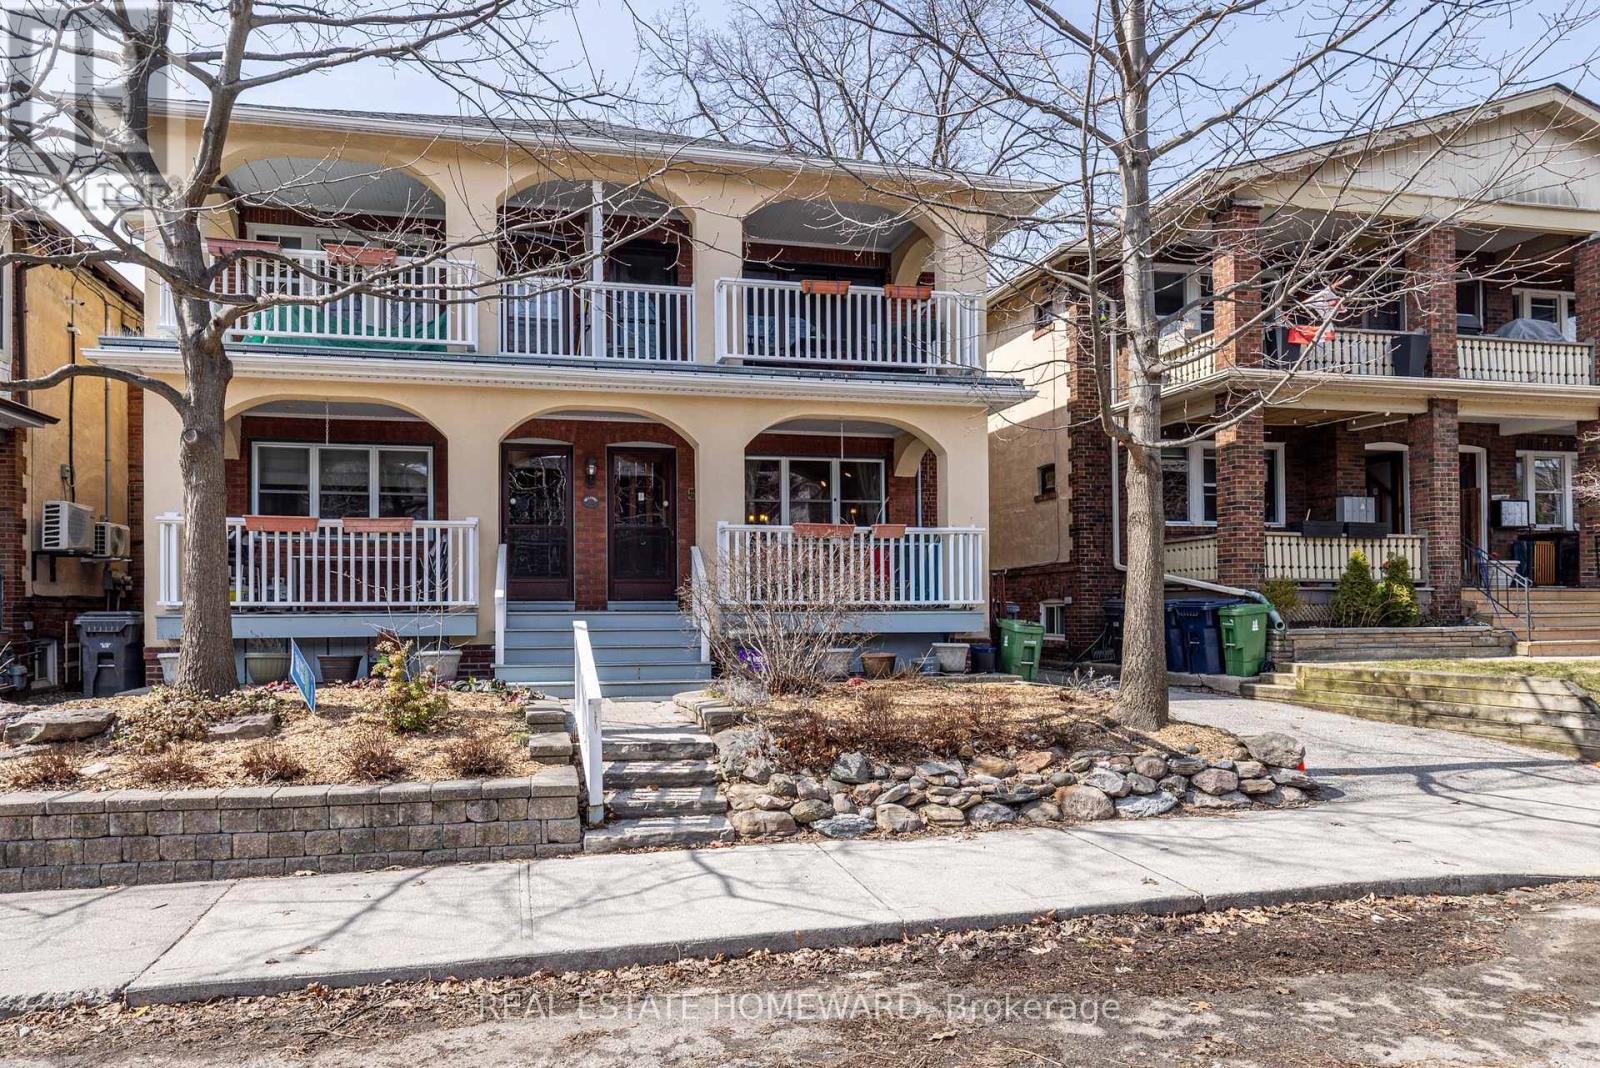
Well maintained recently incorporated co-ownership unit steps to lake and boardwalk, transit, shopping, restaurants, library etc. Main floor unit with very spacious rooms, gum wood trim, stained glass, antique fireplace (not functional) with built in shelves, basement sitting room could be 2nd bedroom, 2 bathrooms, long walk-in closet in basement next to sitting room. Maintenance fees include landscaping and snow removal in addition to property taxes, building insurance and heat (Newer Rental Combo heat and hot water unit). Shared parking. Lot size per MPAC is for 50 and 52 Wineva combined. (id:66779)
Open houses
- 2026-09-1314:00:00.00 – 16:00:00.00
Rooms
| Living room | Main level | — |
| Dining room | Main level | — |
| Sitting room | Basement | — |
| Kitchen | Main level | — |
| Primary Bedroom | Main level | — |
Details
- Cooling
- None
- Heating
- Natural gas
- List aor
- Toronto
- Basement
- Finished, Walk-up, N/A, N/A
- Flooring
- Hardwood, Carpeted
- Appliances
- Water meter, Water Heater - Tankless
- Directions
- Cross Streets: Woodbine/Lake. ** Directions: FROM QUEEN ST.E, TURN SOUTH ON WINEVA TOWARDS THE LAKE.
- Fireplace
- No
- Lot features
- Flat site, Balcony, Guest Suite
- Structure type
- Apartment
- Association fee
- 1,100
- Association name
- KATHY MUNRO
- Parking features
- Carport, No Garage
- Tax annual amount
- 0
- Building features
- Storage - Locker
- Exterior features
- Brick, Stucco
- Community features
- Pets Allowed With Restrictions
- Foundation details
- Block
- Zoning description
- R(d0.6356)
- Bedrooms above grade
- 1
- Bedrooms below grade
- 1
- Property attached
- Yes
- Association fee includes
- Common Area Maintenance, Heat, Parking
- Association fee frequency
- Monthly
More in Toronto




The trademarks REALTOR®, REALTORS®, and the REALTOR® logo are controlled by The Canadian Real Estate Association (CREA) and identify real estate professionals who are members of CREA. The trademarks MLS®, Multiple Listing Service® and the associated logos are owned by CREA and identify the quality of services provided by real estate professionals who are members of CREA. Listing data is provided by the REALTOR.ca Data Distribution Facility (DDF®) and is deemed reliable but is not guaranteed accurate by CREA.